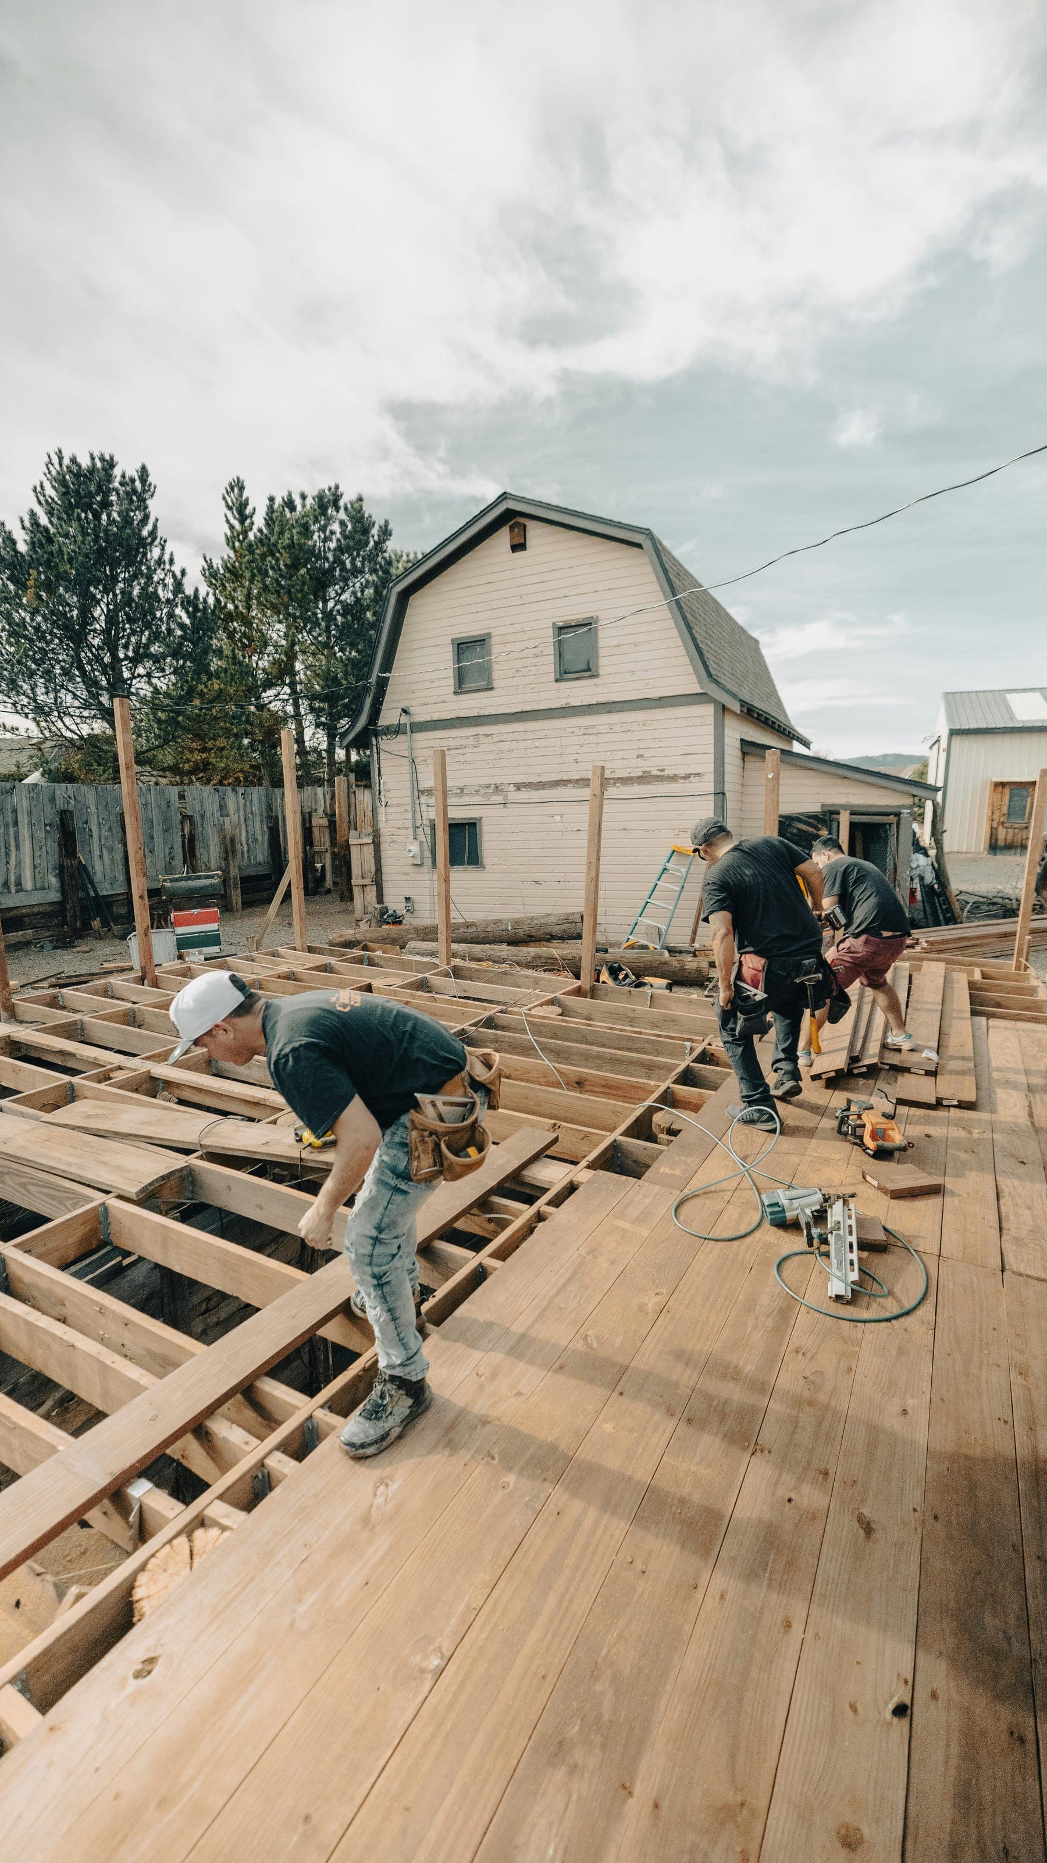
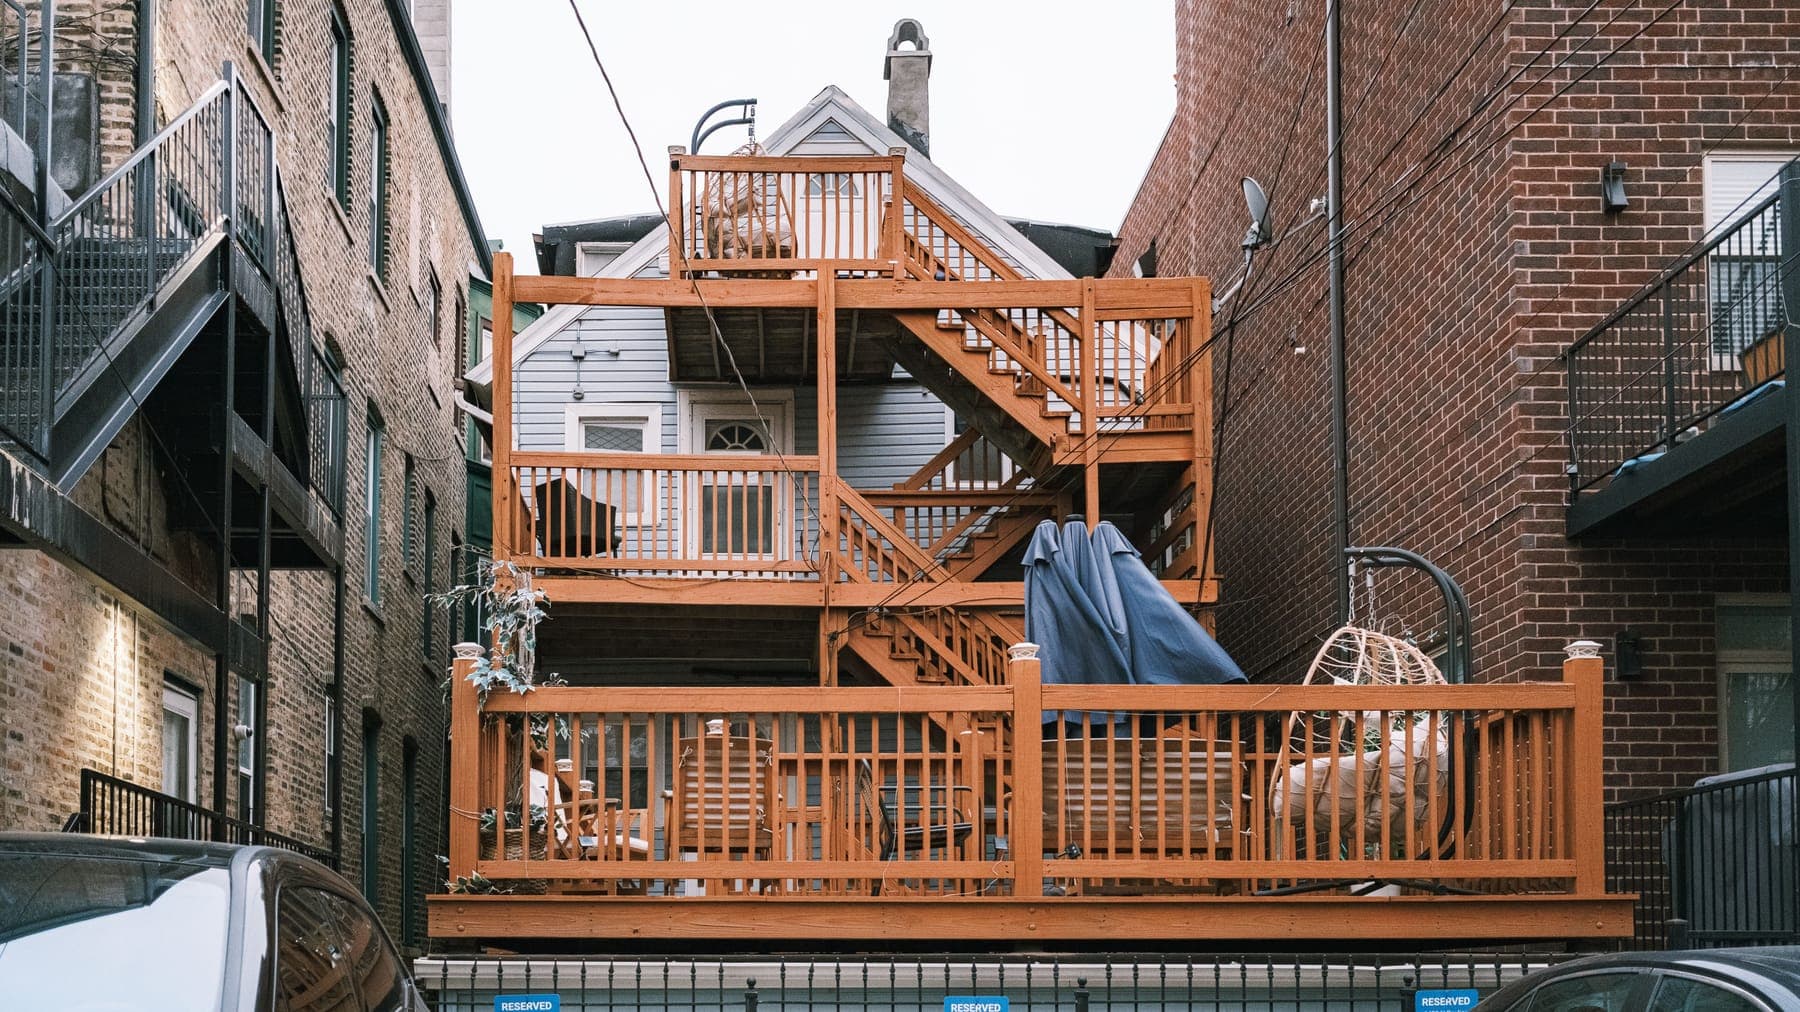
Before
After
AdditionWork order No. 0433
Sunroom addition on the bay, Pointe-Verte
Sixteen feet of glass carried on a flush LVL beam.
Read the project →Additions are judged on two things: whether the tie-in looks original, and whether the floors line up. Both are decided in the first week, at the footings.
We handle the survey, the engineer, the permit and the inspections. You get one schedule that includes their lead times instead of finding out about them later.
Roof lines, window heights, siding reveal and floor levels are matched to the existing house — and where the old house is out of level, we tell you which way we intend to split the difference.
Setbacks, soil, structure and budget range before you pay for drawings.
Engineered plans, permit submission, and a fixed line-item price.
Footings, frame, dry-in, then mechanicals and finishing. Weekly photo update.
Final inspection, deficiency list, two-year workmanship warranty.
Sixteen feet of glass carried on a flush LVL beam.
Read the project →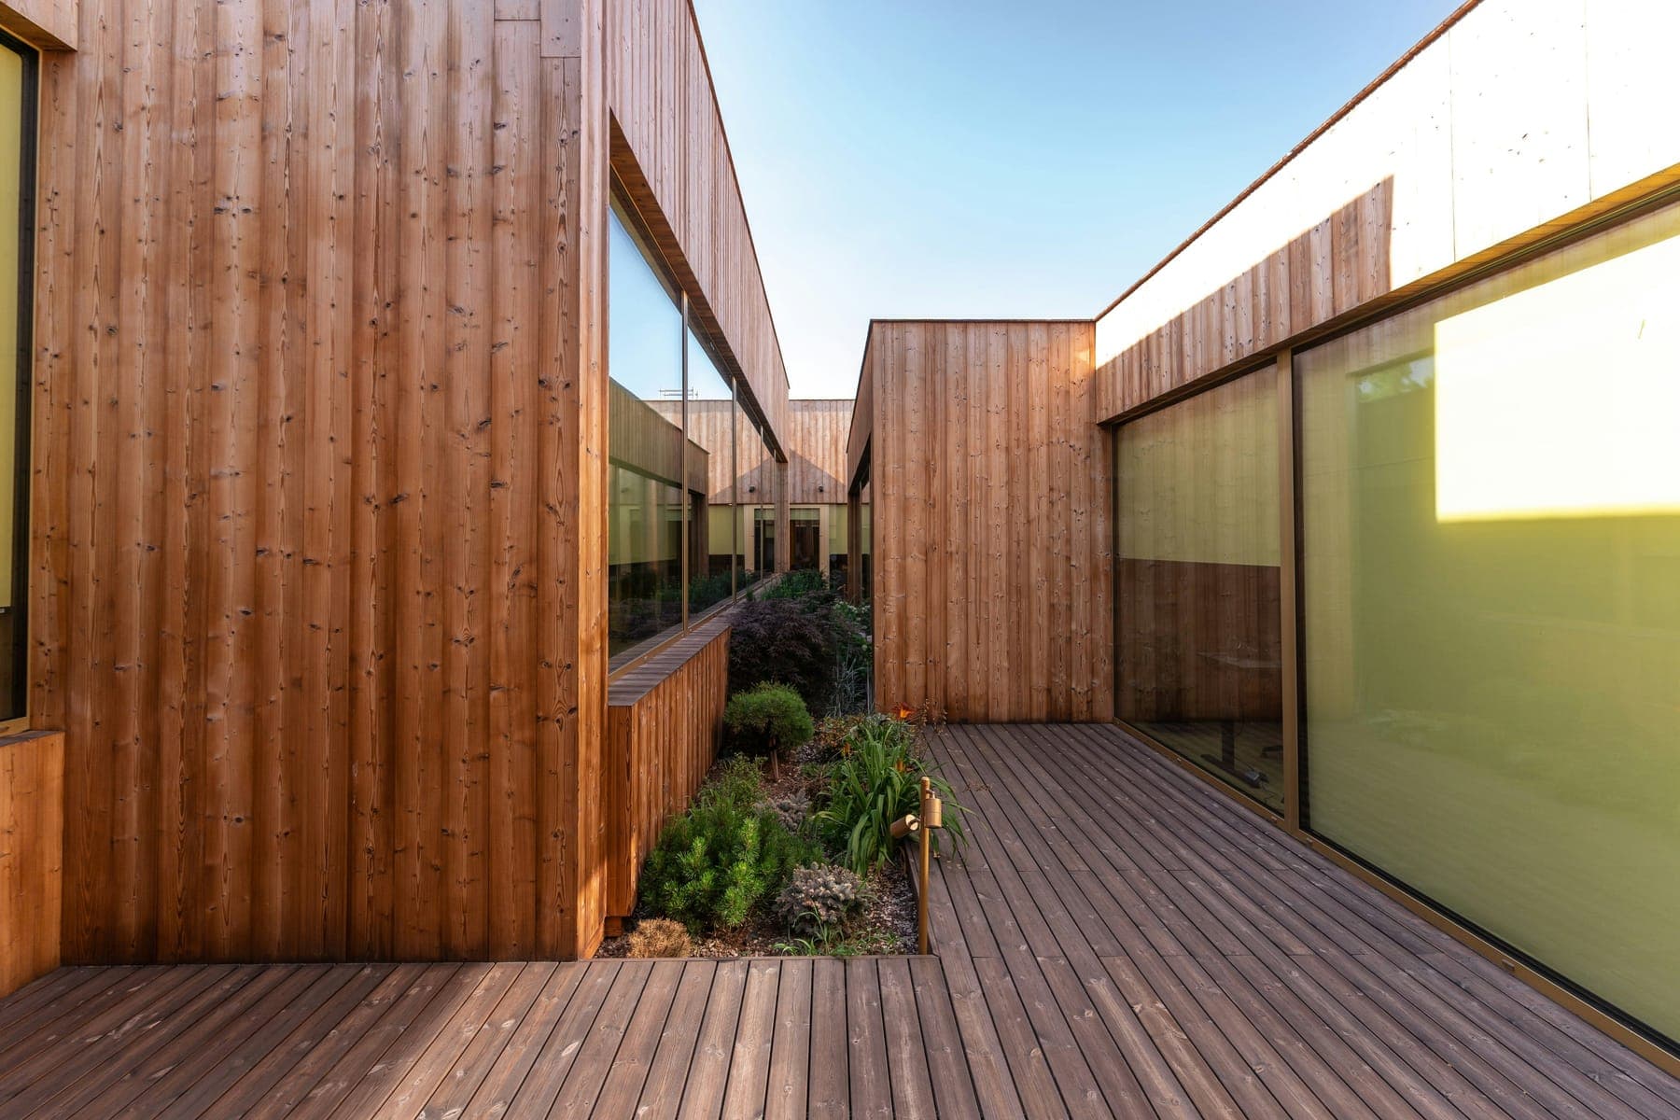
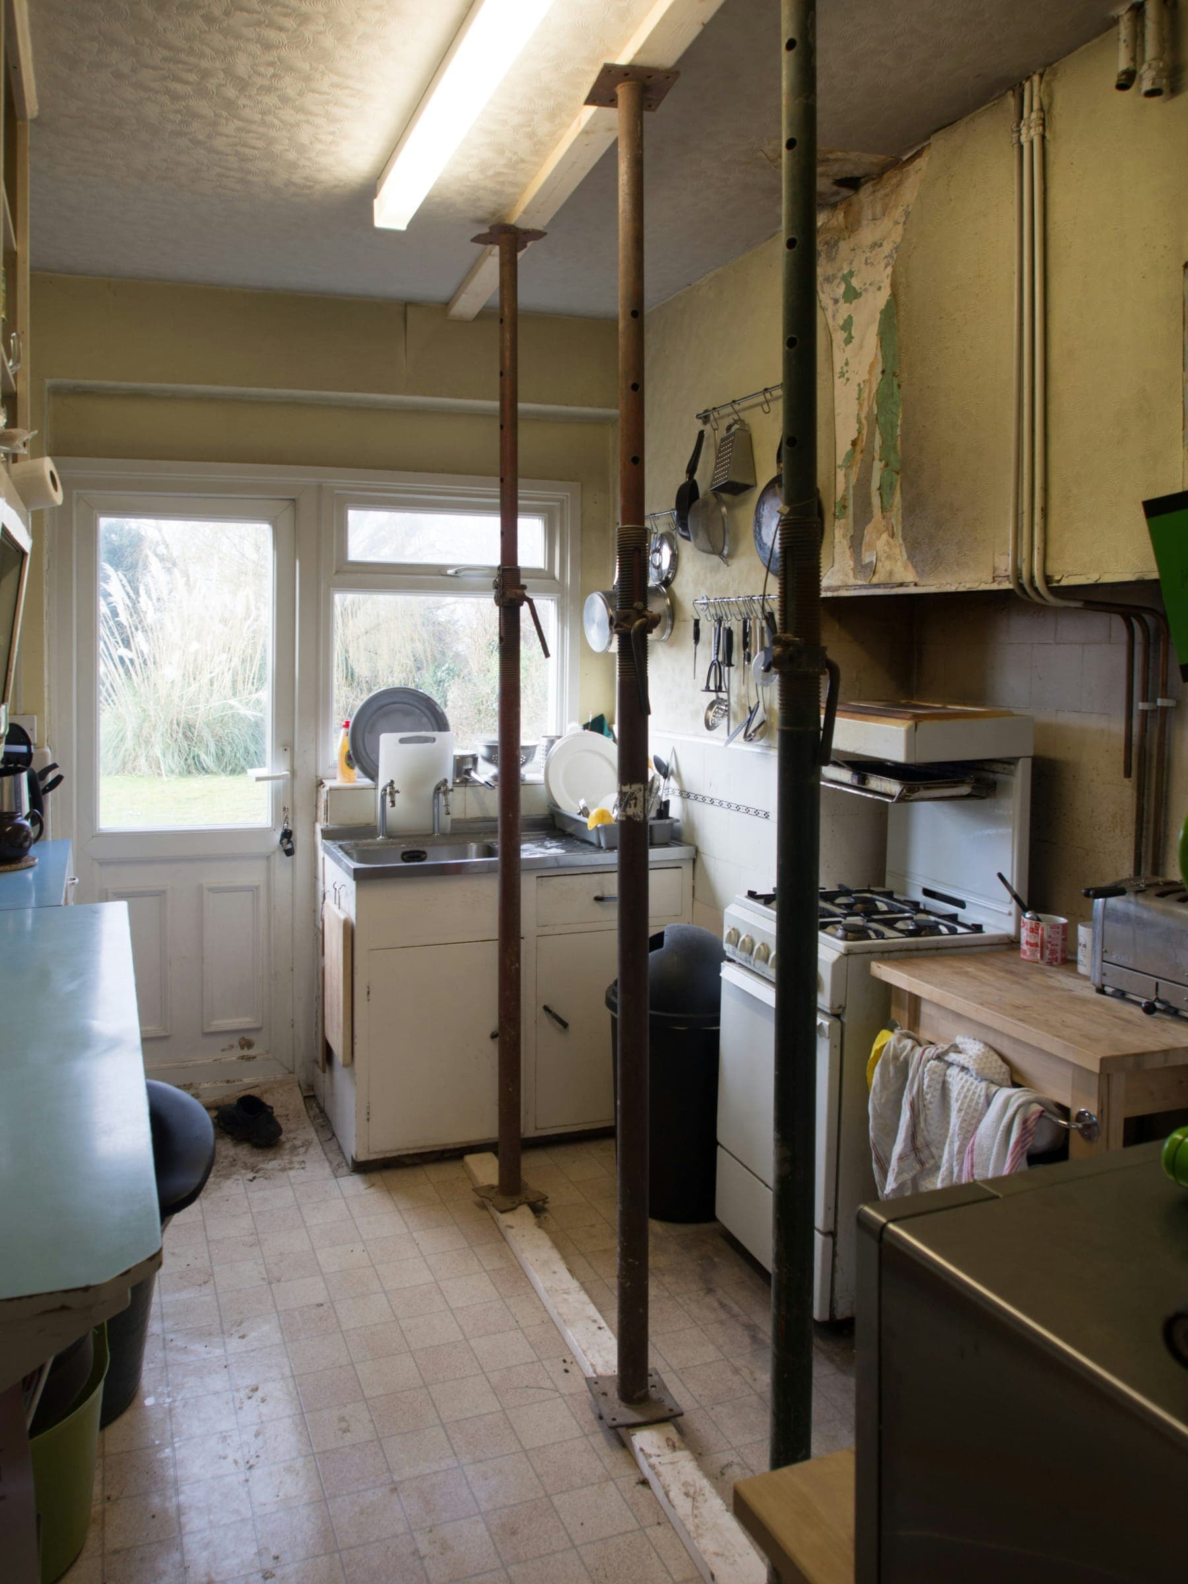
New frost walls tied into a 1970s slab without a step.
Read the project →Anything not here, call the shop. Marc answers his own phone between site visits.
For anything carrying load — beams, second storeys, wall removals — yes, and we arrange it. The stamped drawing protects you at resale, not just at inspection.
Two to six weeks depending on the municipality and whether a variance is needed. We submit and follow up; you get copies of everything.
Footings go in before frost. Framing and dry-in continue through winter under tarps; excavation waits for spring if we miss the window.
Not if the roof pitch, reveal and window heads match. We mock up the tie-in on site and photograph it from the street before we sheath.
A reply within one business day, and a real estimate after we have seen the space.