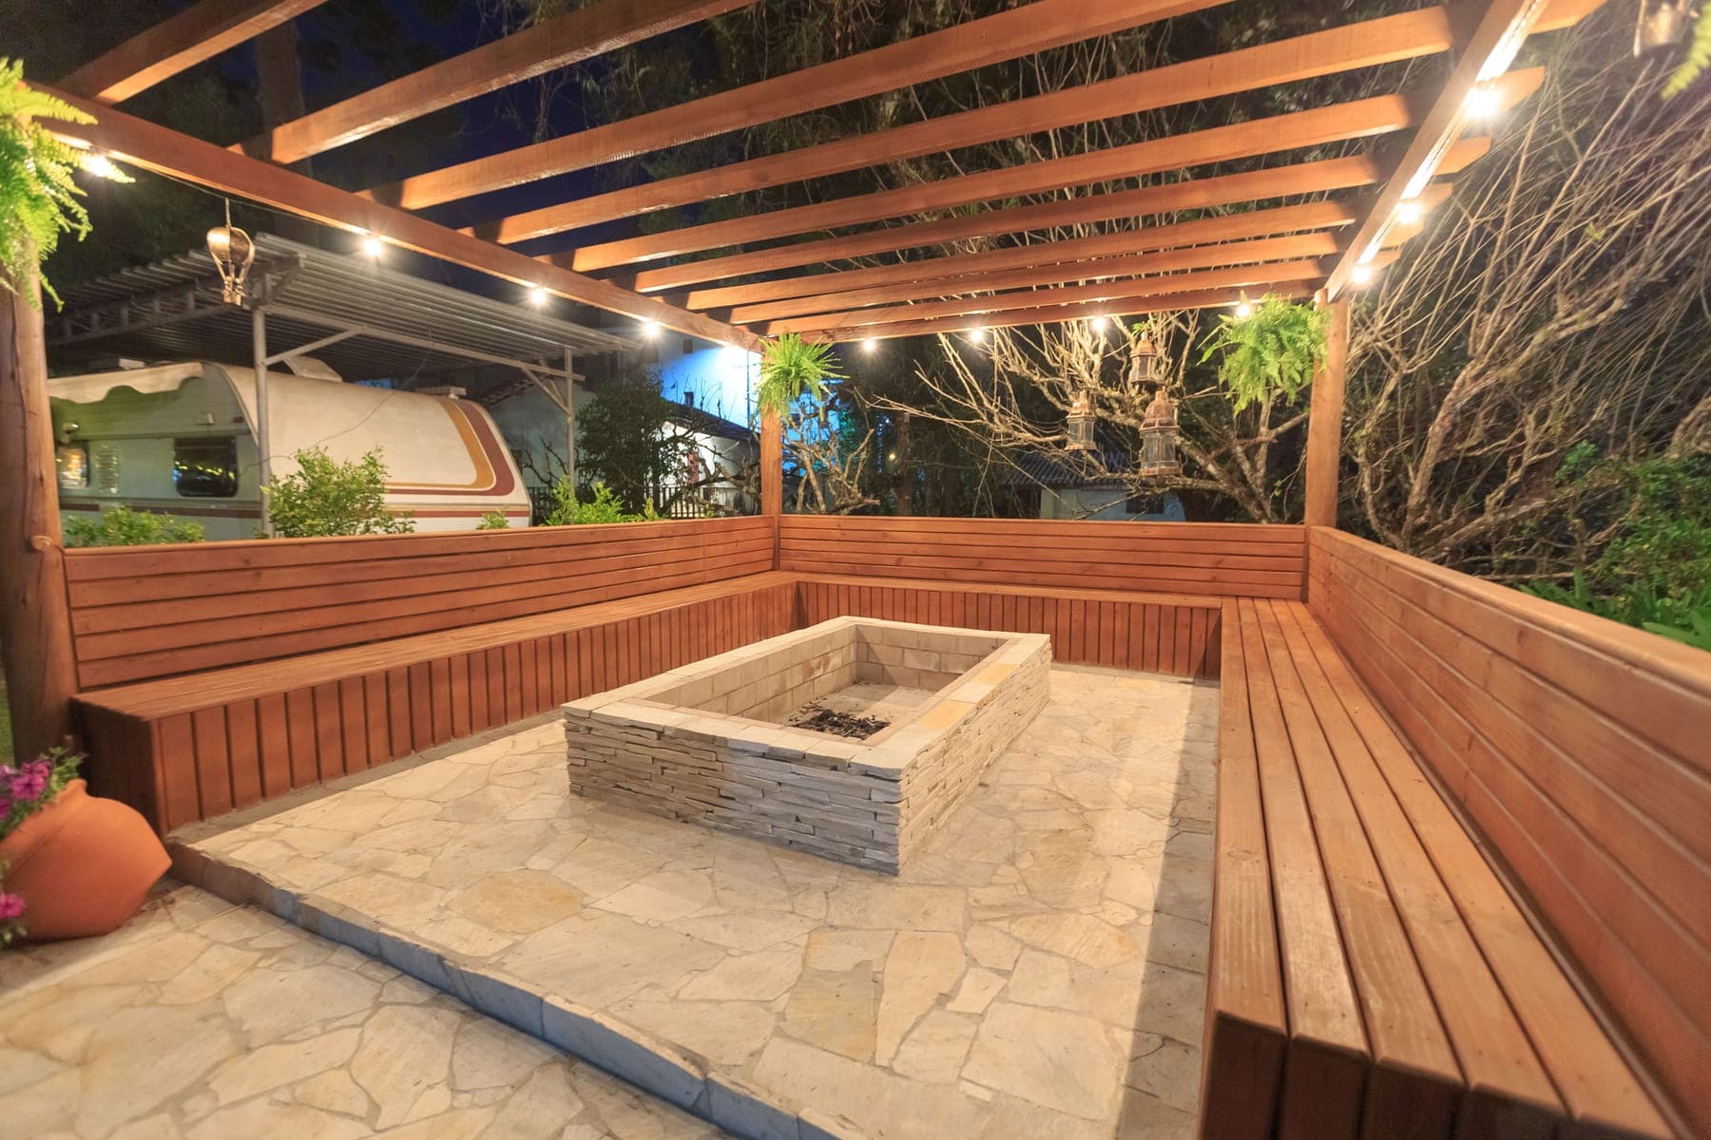
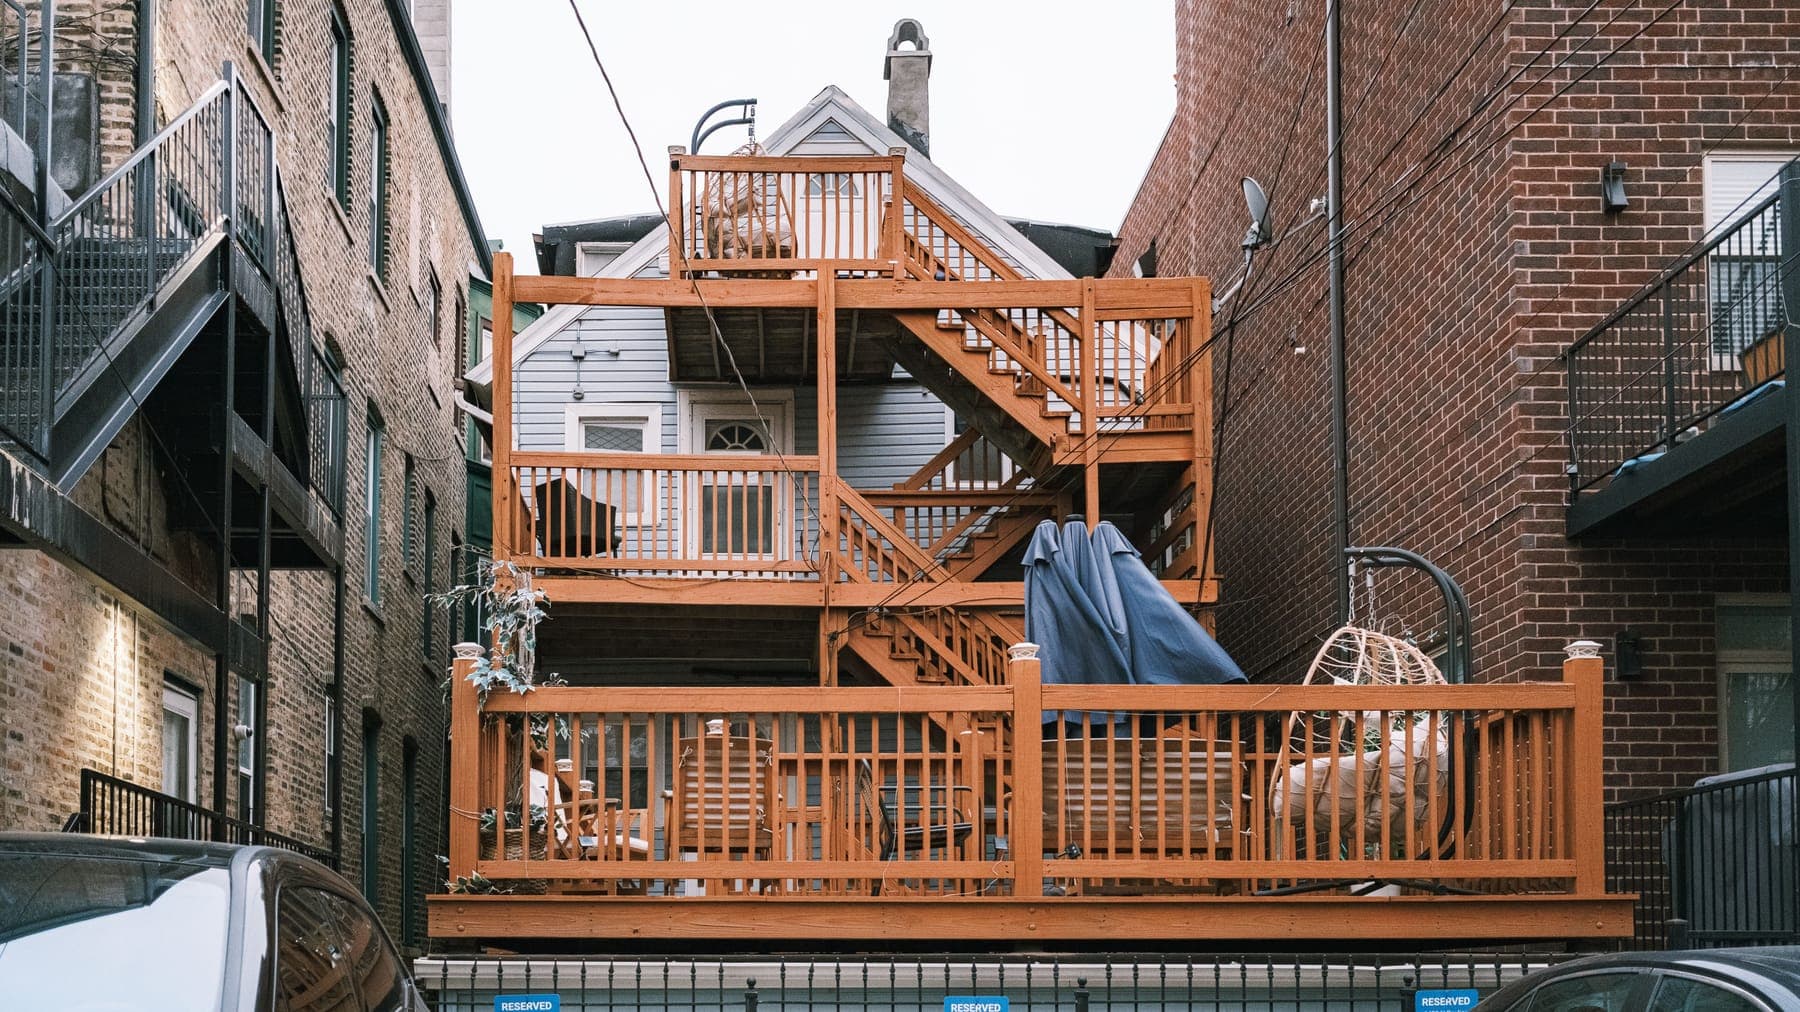
Before
After
ExteriorWork order No. 0405
Sunken deck & fire terrace, Nigadoo
Cedar pergola overhead, bench seating that hides winter storage.
Read the project →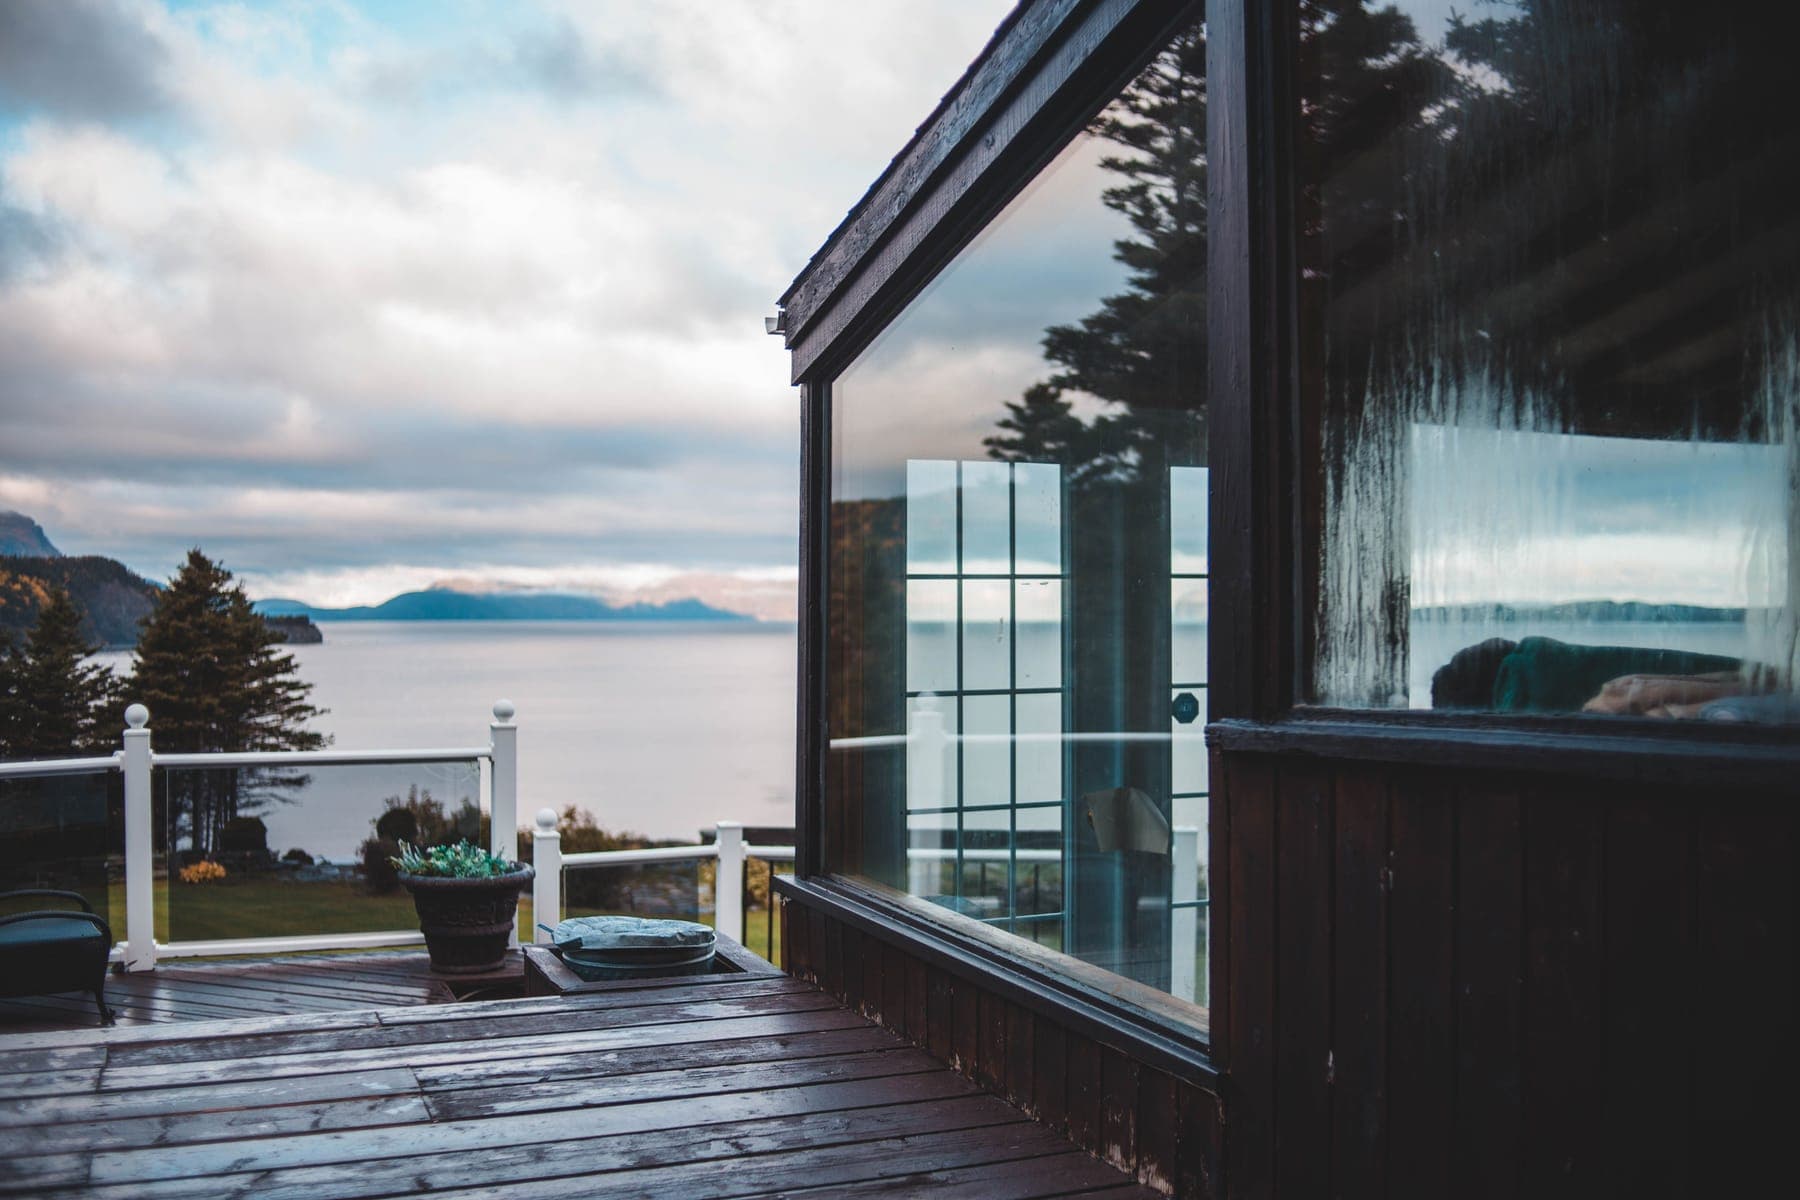
A deck fails at the ledger, the piers and the fasteners. Everything else is joinery. We over-build the first three so the rest still feels solid in year twelve.
Piers go below frost line — 1.2m here — on bearing soil, not fill. The ledger is flashed and through-bolted, never nailed to siding.
Above that: hidden fasteners, picture-frame borders, cedar screens, pergolas and integrated bench seating. Stairs laid out so the rise is equal top to bottom.
Sun, sightlines, grade and door heights. Deck outline sprayed on the ground.
Plan drawing, material comparison priced side by side, permit if required.
Piers, frame, deck, rails, then screens and lighting. Yard restored as we go.
Fastener check, sealer coat if specified, care sheet for the season.
Cedar pergola overhead, bench seating that hides winter storage.
Read the project →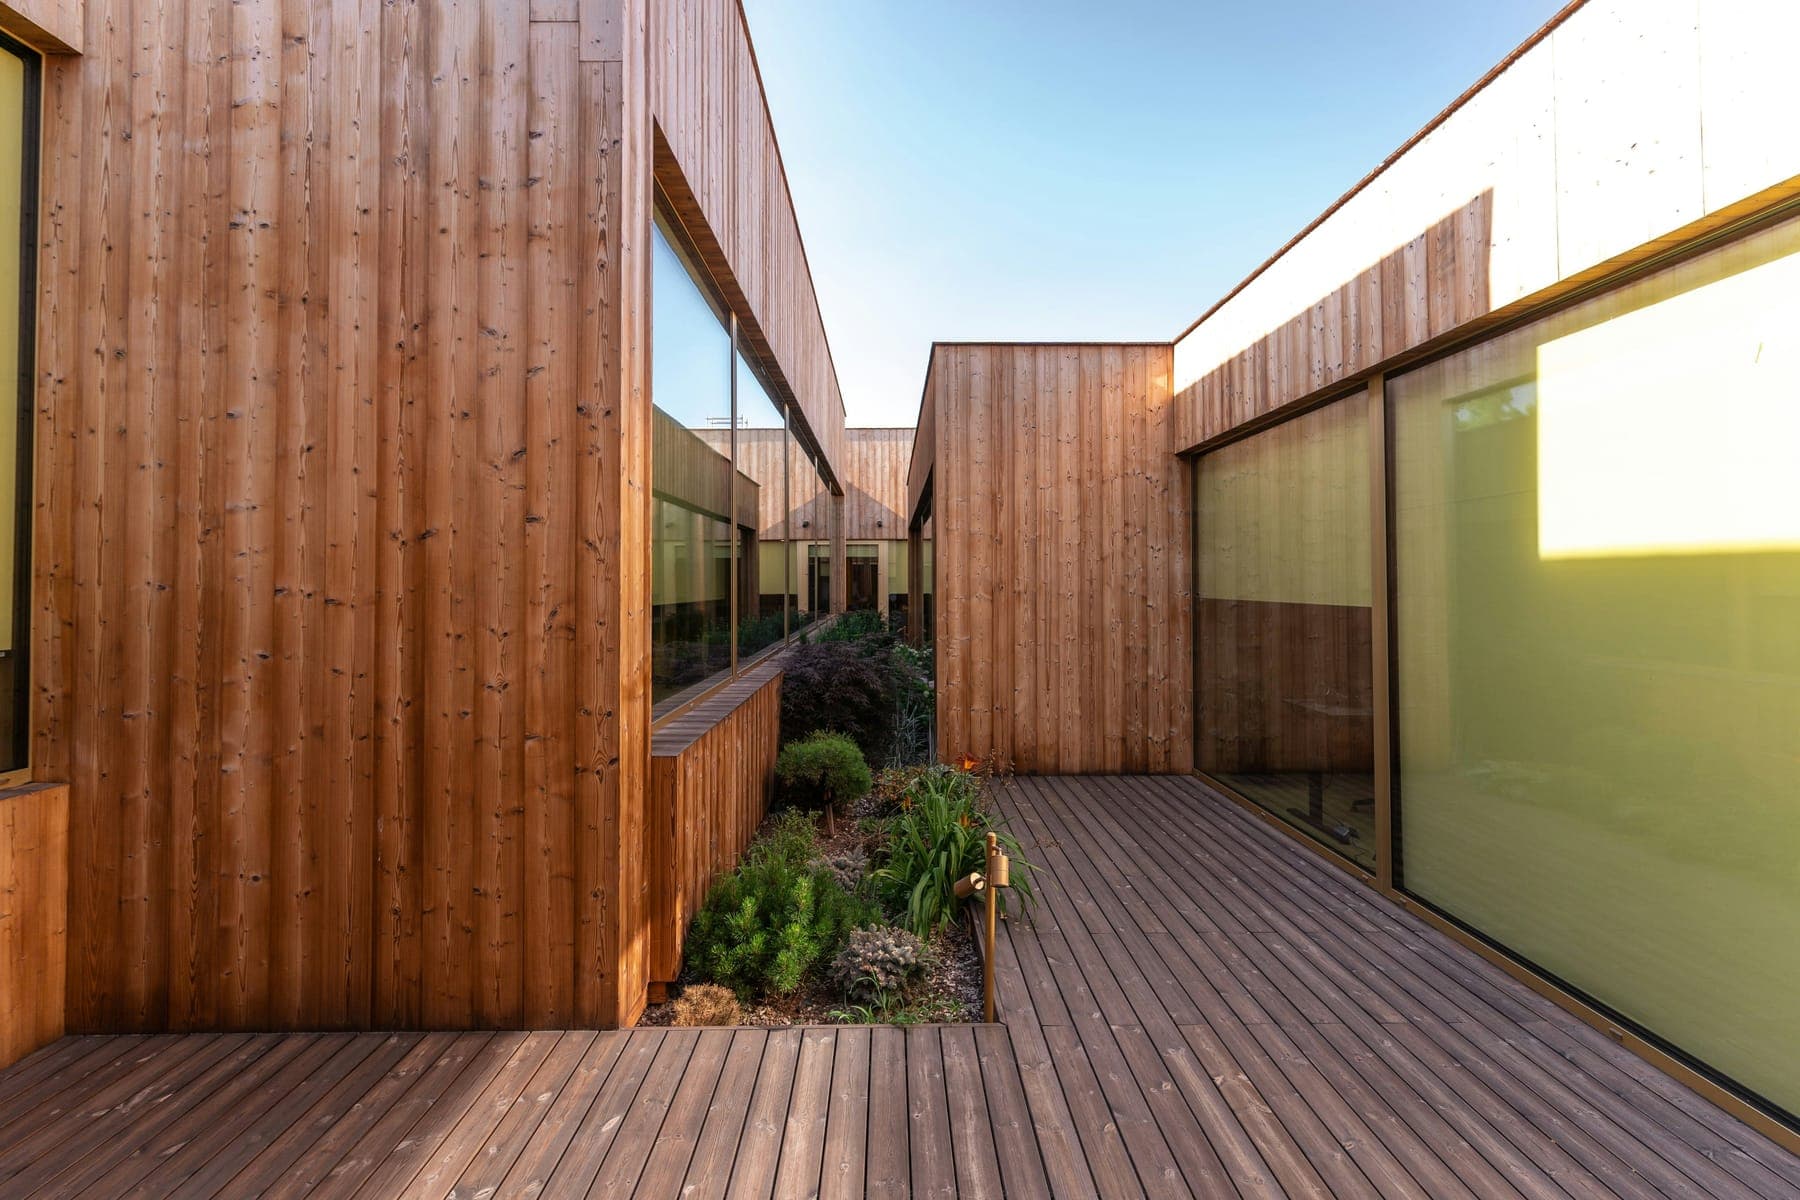
Privacy from the road without losing the afternoon light.
Read the project →Anything not here, call the shop. Marc answers his own phone between site visits.
Cedar is warmer underfoot and cheaper to repair; composite needs no annual coat. We price both in the same estimate so the difference is a decision, not a mystery.
Usually above 600mm off grade, or if attached to the house. We check with your municipality and include the fee in the quote.
Only if the frame and piers check out. We inspect and photograph the structure first — sometimes half the frame is fine and the ledger is not.
Spring books out by March. Fall builds get better crew availability and the wood moves less.
A reply within one business day, and a real estimate after we have seen the space.