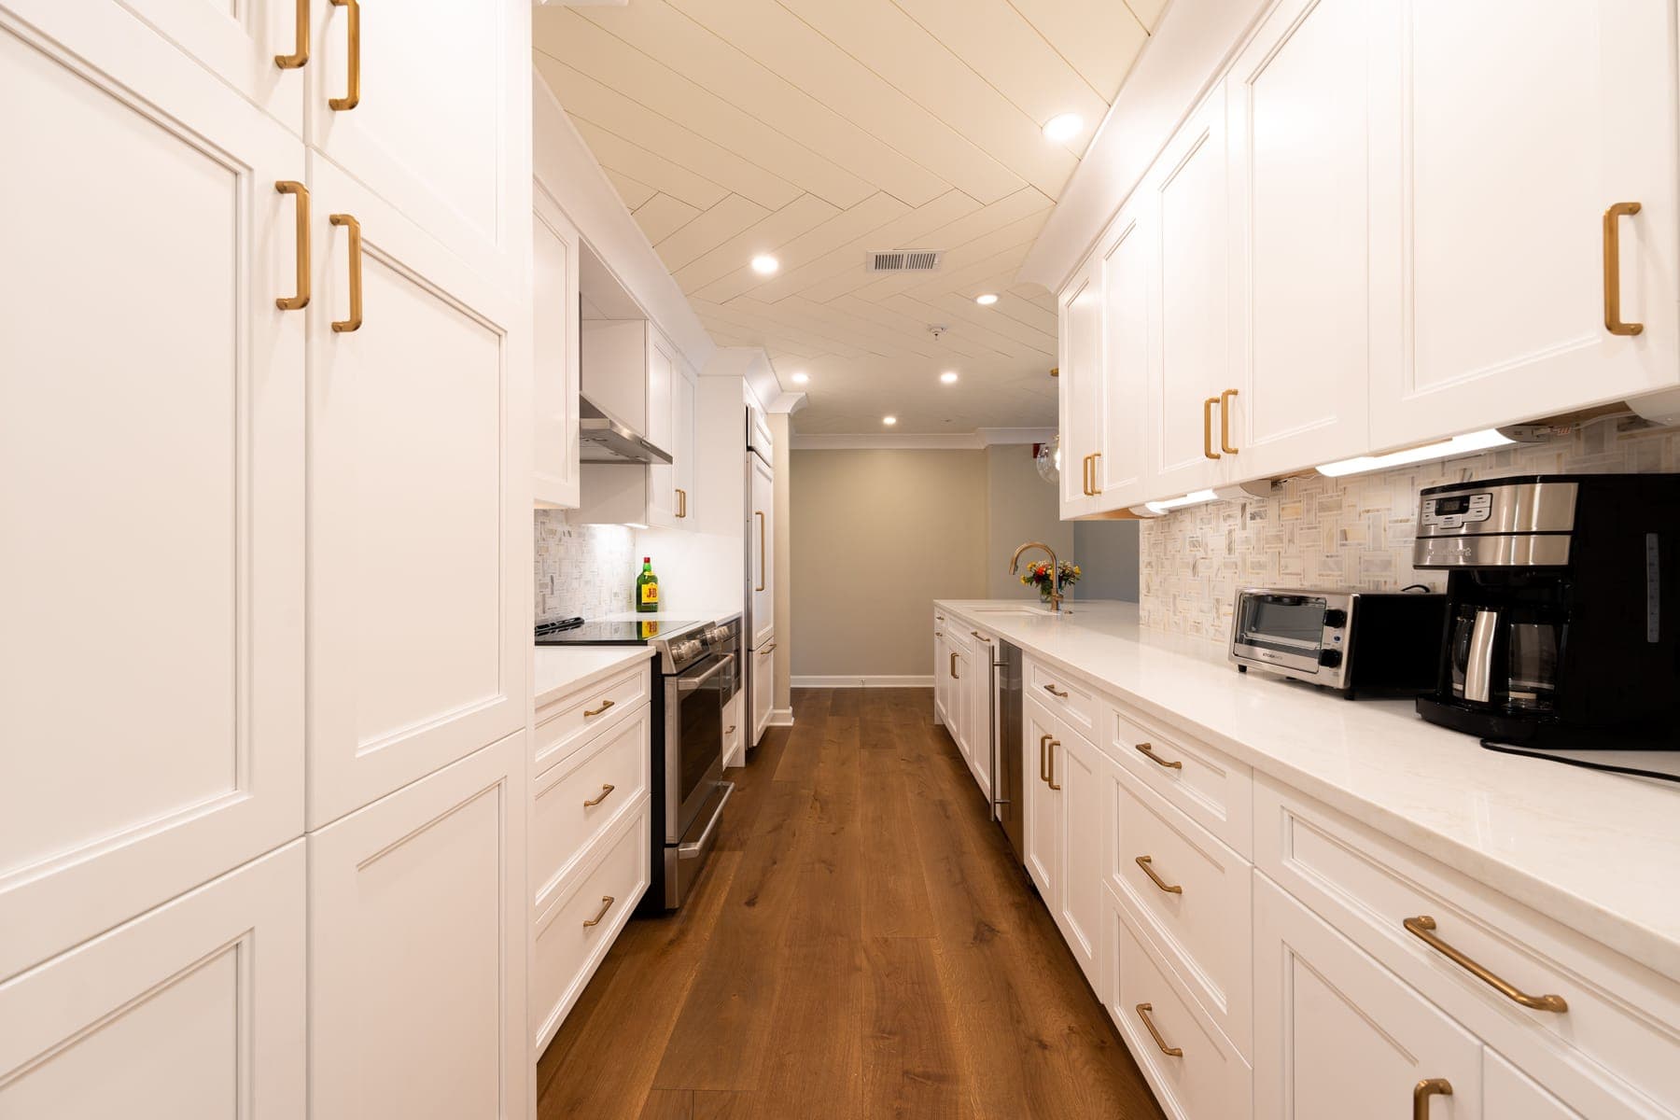
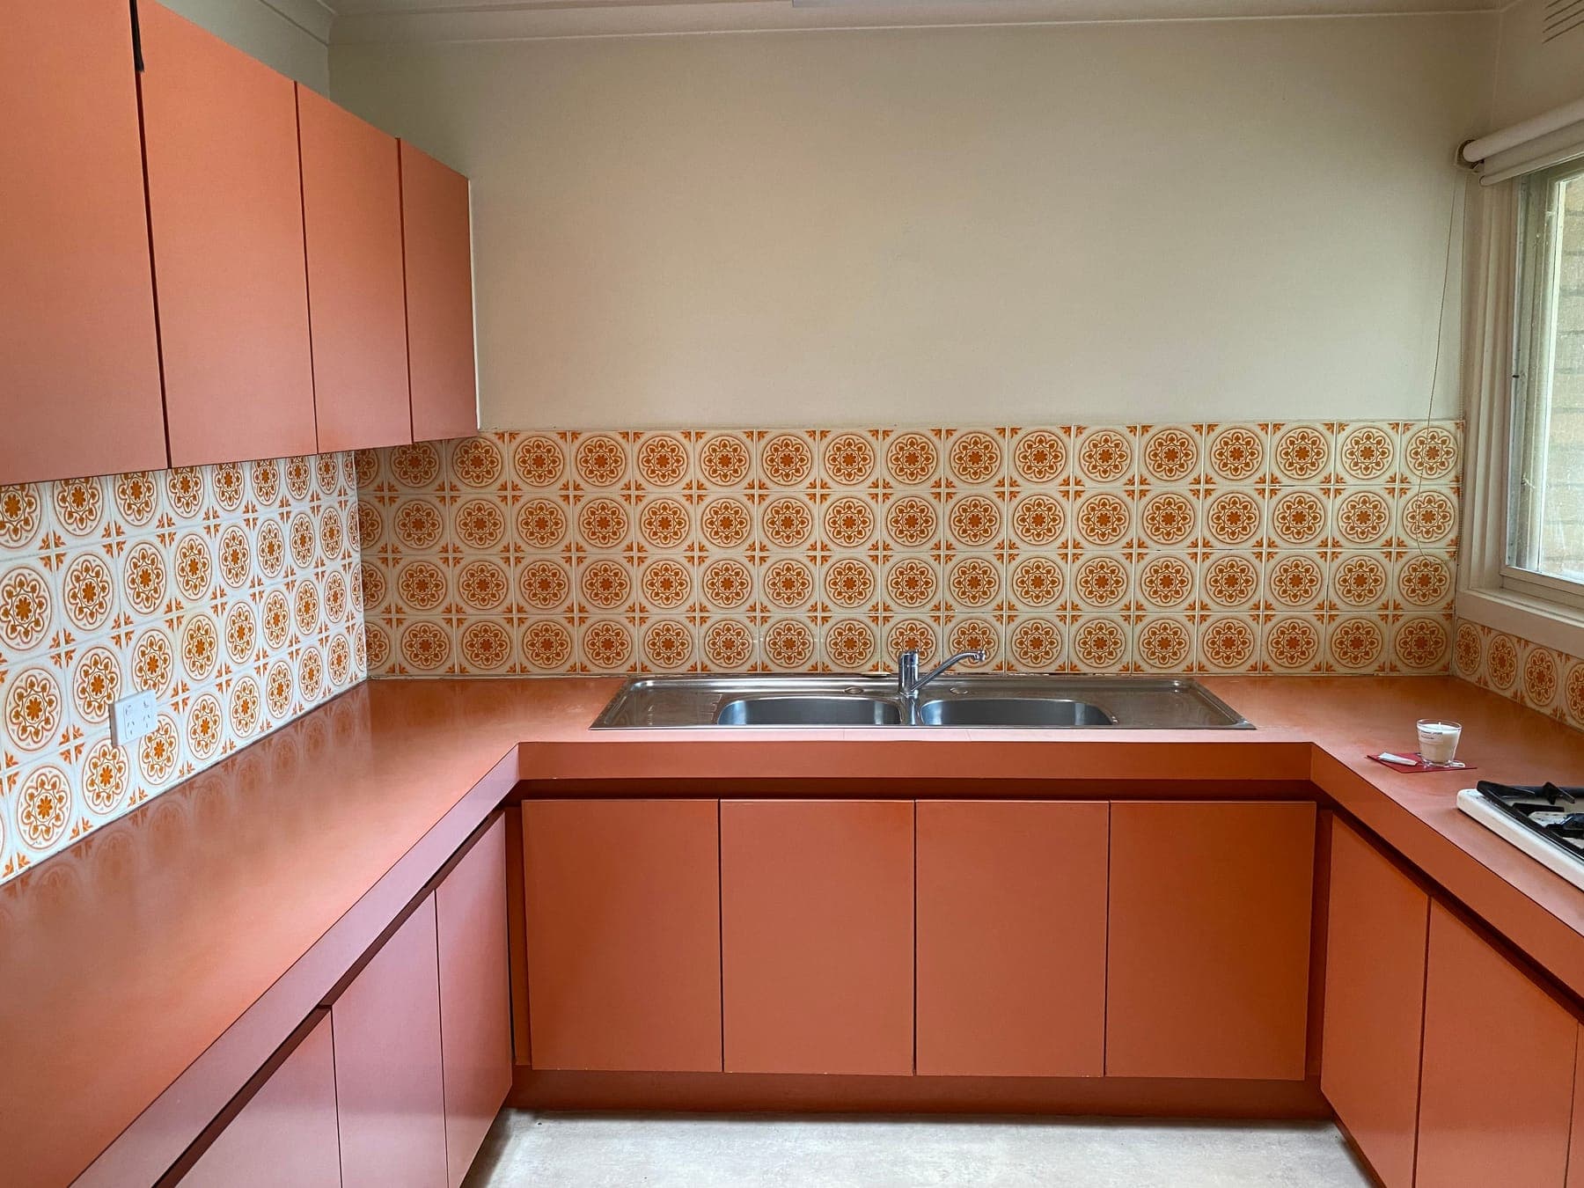
Before
After
KitchenWork order No. 0412
Heritage galley kitchen, West Bathurst
Nineteen days from bare studs to a working kitchen.
Read the project →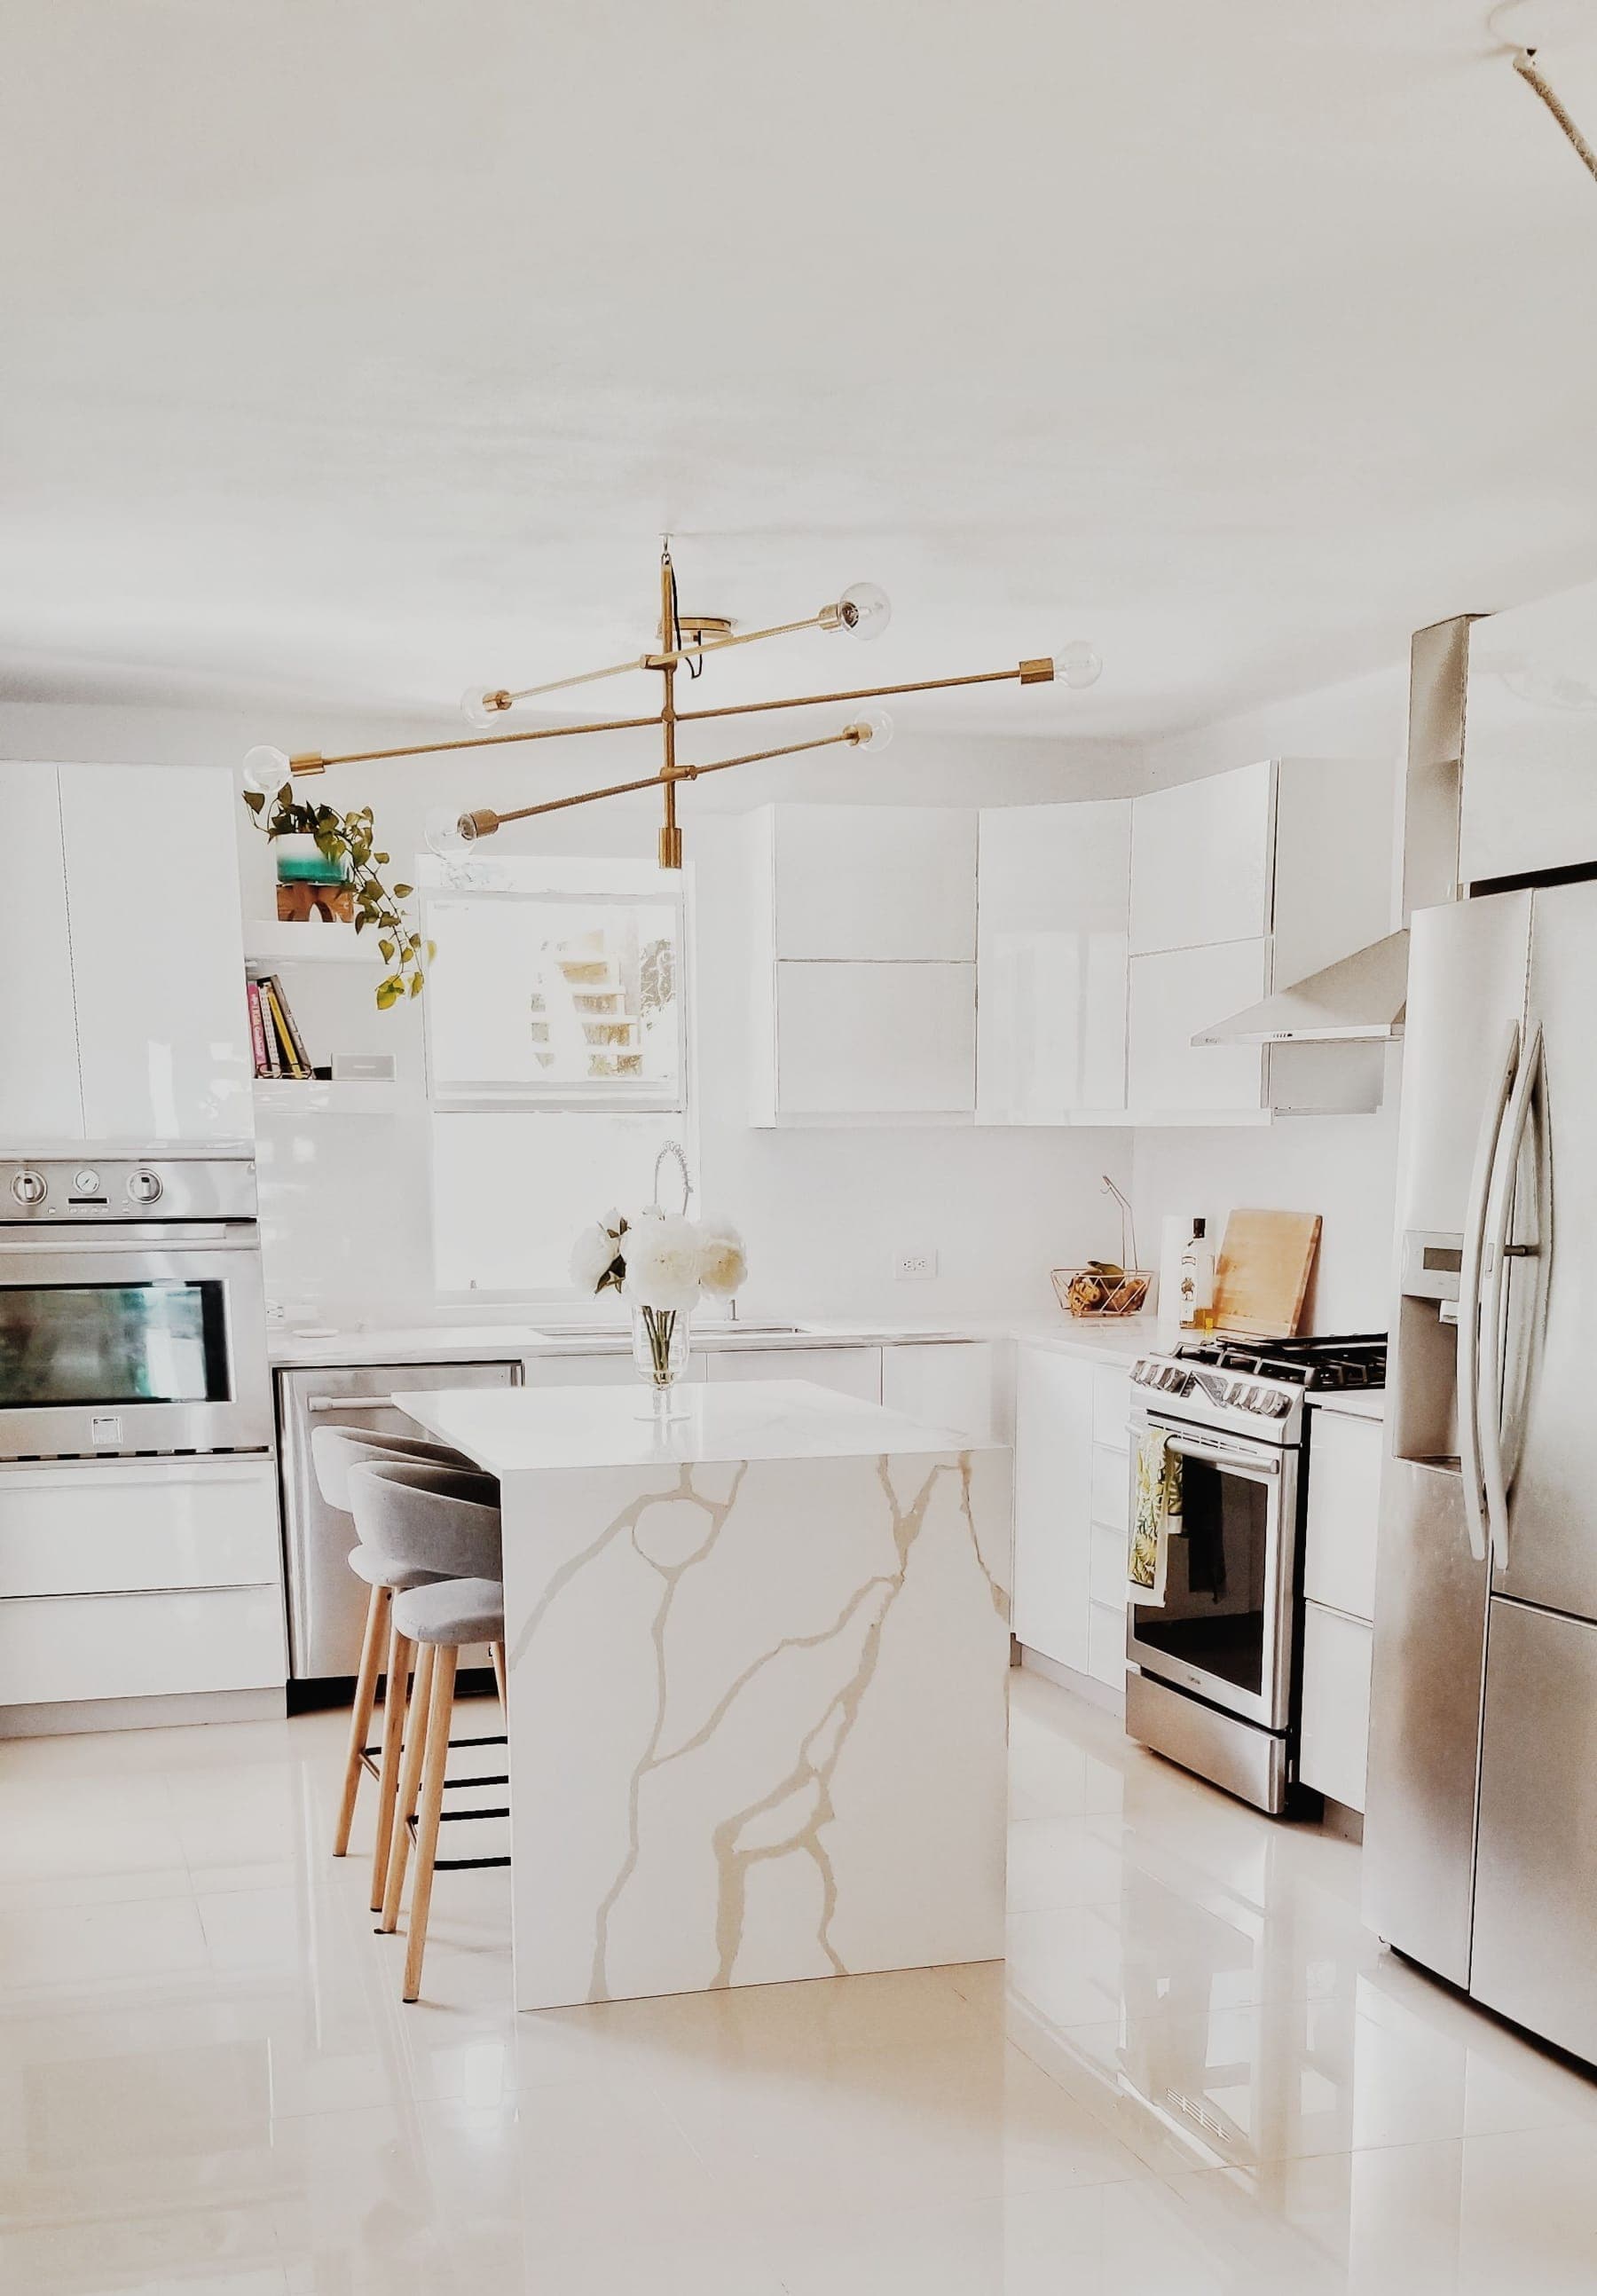
A kitchen is 300 decisions and eleven trades in a room the size of a truck bed. We sequence it so you are only asked the questions that matter, and only once.
Every kitchen and bath we build starts with a measured drawing of what is actually there — not what the original plans claim. In houses this old, the two rarely agree.
From there you get one lead carpenter for the duration, a written sequence by week, and cabinetry milled in our shop on Route des Artisans so a late door does not stall the whole job.
We measure, photograph and mark the walls, then draw two or three real options.
One afternoon at the shop: doors, counters, tile, hardware. Priced the same day.
Demo, rough-in, inspection, cabinets, counters, tile. Dust wall up before day one.
Trim, adjust doors, silicone, clean. Deficiency walk with you before invoicing.
Nineteen days from bare studs to a working kitchen.
Read the project →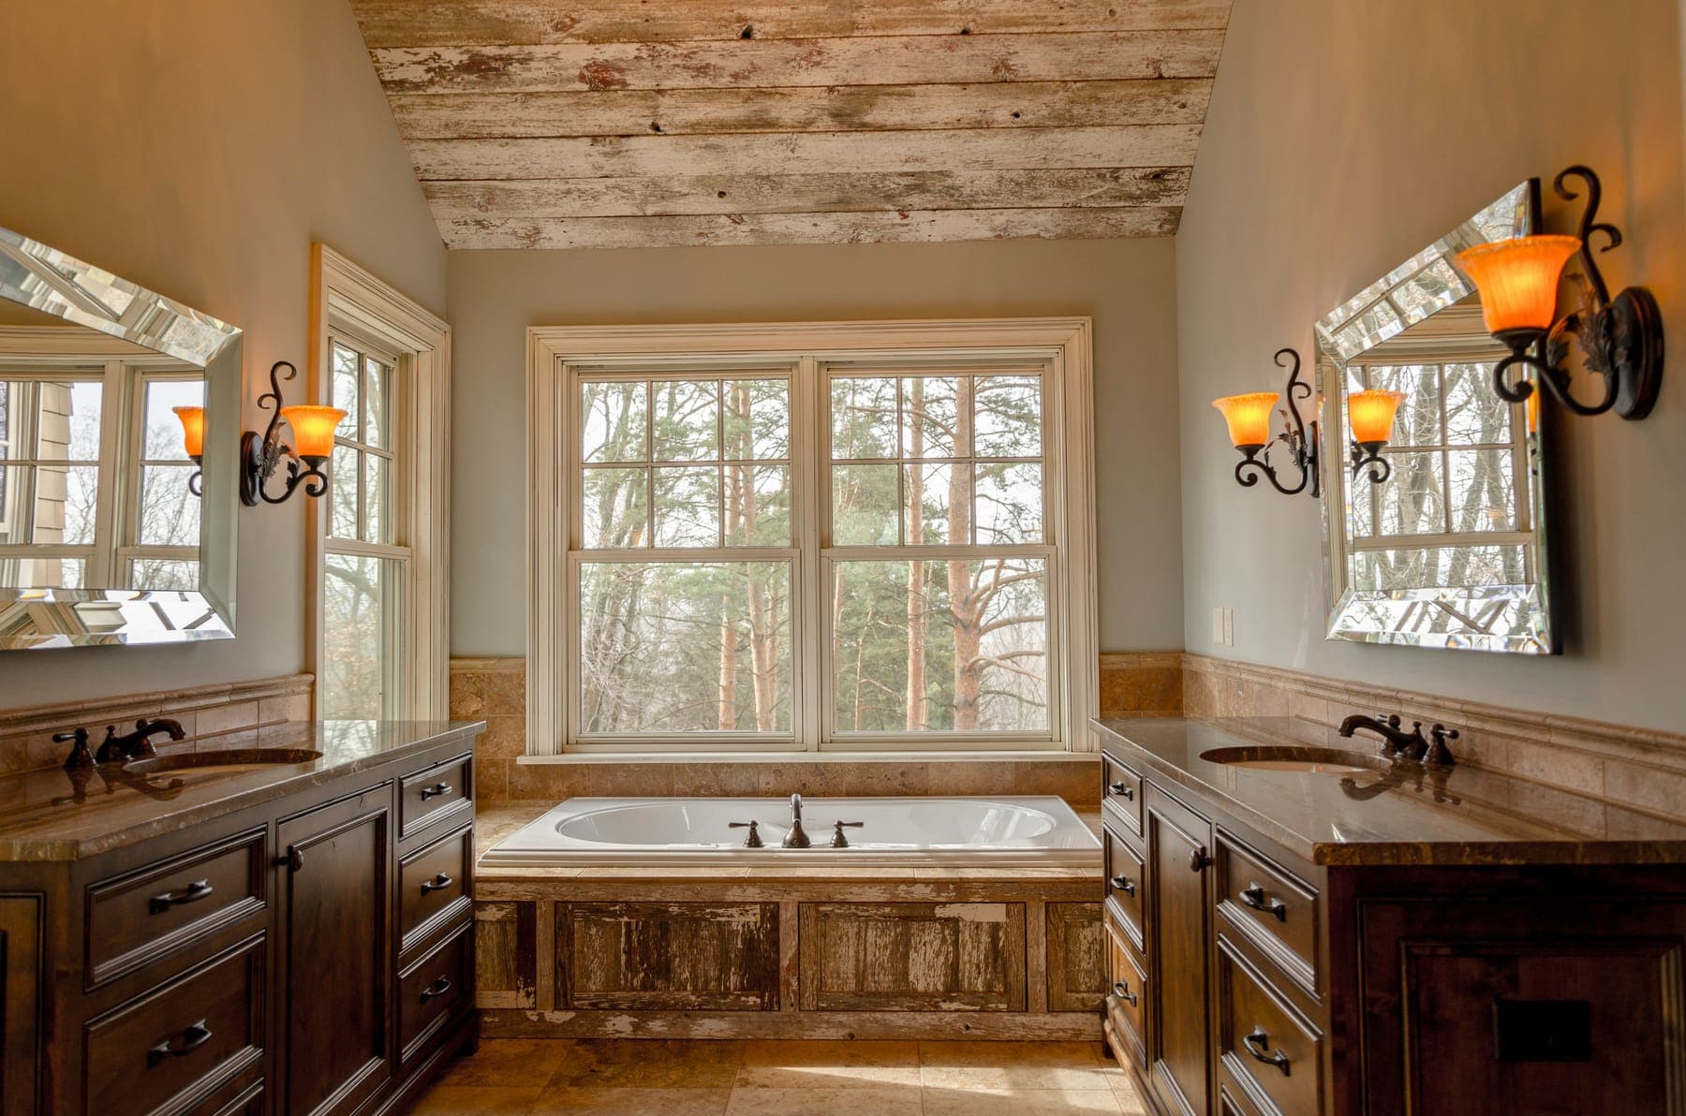
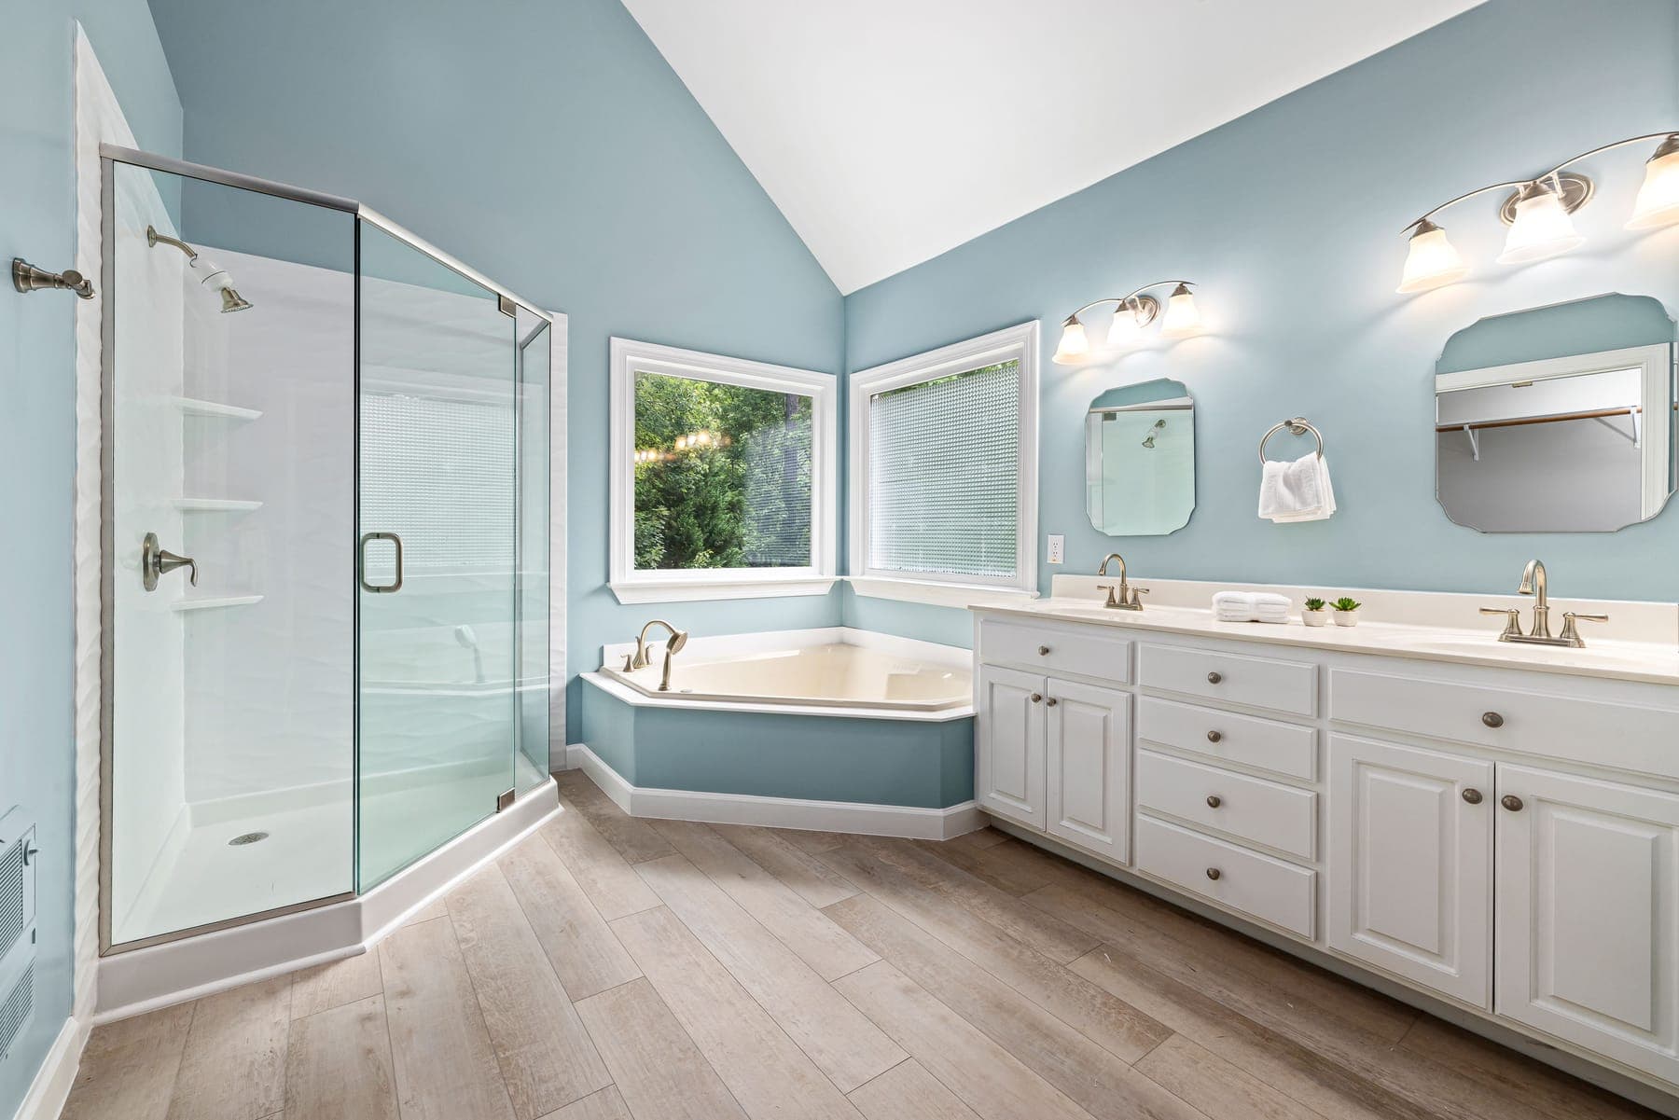
Two small rooms borrowed into one, heated floor under white oak.
Read the project →Anything not here, call the shop. Marc answers his own phone between site visits.
Most families do. We build a temporary sink and fridge station on day one, seal the room with a zippered dust wall, and give you a written date for when the range comes back.
We mill them ourselves in Bathurst — maple, birch, or painted doors. If you have already bought cabinets elsewhere, we will install them and note in the estimate what we cannot warranty.
You get a photo, a phone call and a written change order with a price before anyone keeps working. Nothing is added to the invoice you did not sign.
Oui — devis, contrat, rencontres de chantier et factures. Marc et la majorité de notre équipe sont francophones.
A reply within one business day, and a real estimate after we have seen the space.