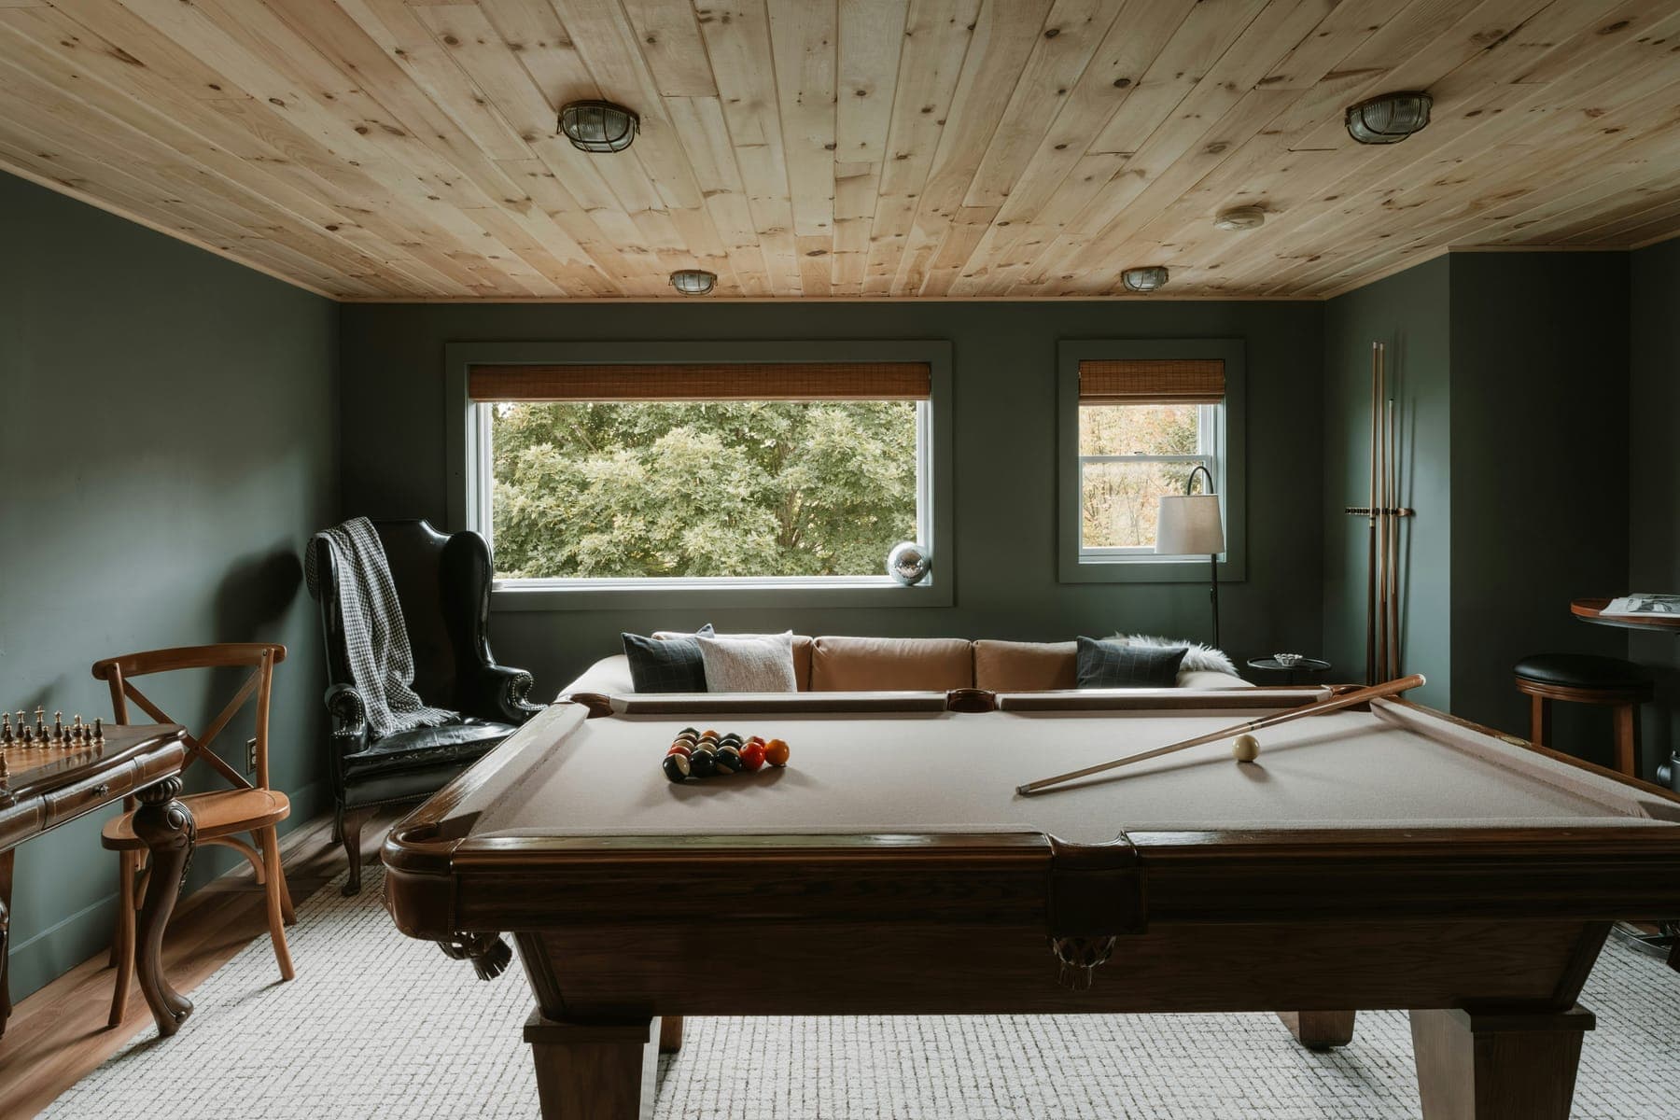
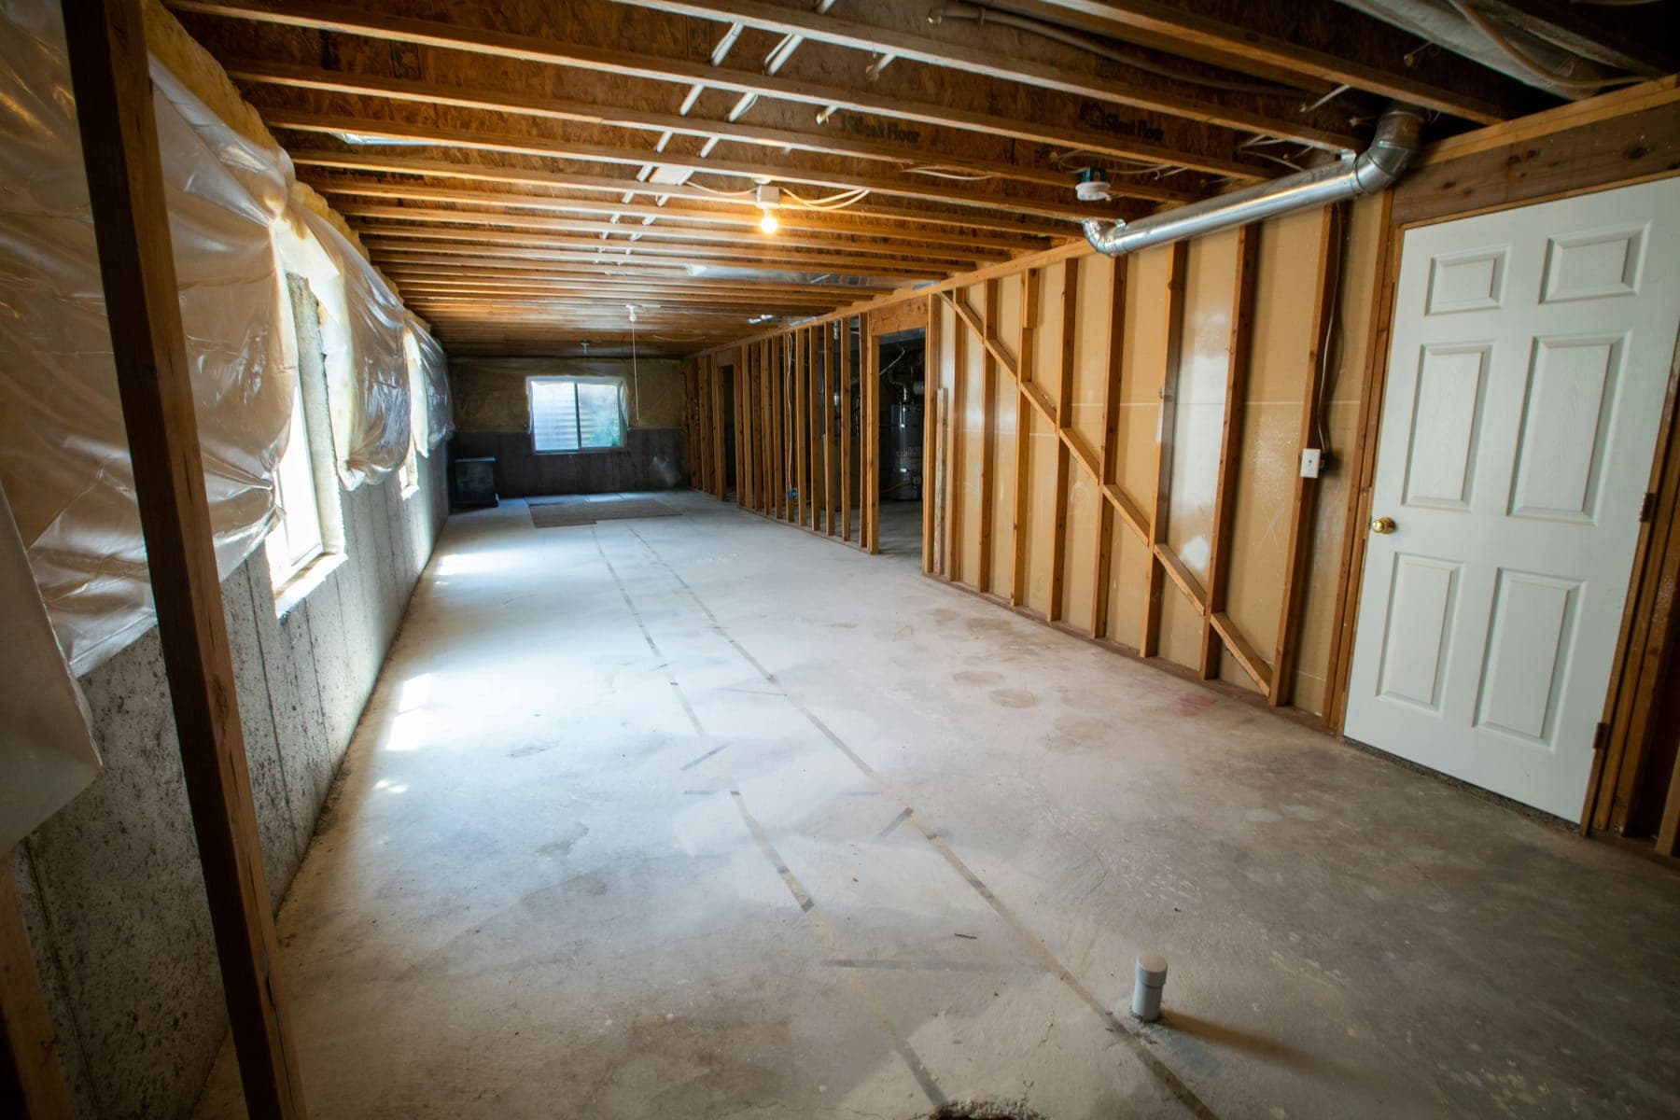
Before
After
BasementWork order No. 0398
Cold cellar to family room, Beresford
Pine plank ceiling, and a slab that finally stays dry in April.
Read the project →Half the finished basements we are called to fix failed for the same three reasons: water, cold rim joists, and no air movement. We fix those before we frame a wall.
We start with a moisture reading, a look at your grade and gutters, and a hose test if there is any doubt. If water is getting in, finishing over it just hides the damage for two years.
Then: foamed rim joists, insulated slab where headroom allows, code-sized egress windows, and a ceiling you can still get into when a plumber needs to.
Moisture, headroom, beams, panel capacity. We tell you what the space can be.
Room layout, egress placement, lighting plan and a line-item price.
Foam, frame, rough-in, inspect, board, finish. Vacuum-assisted cutting throughout.
Balance the heat, label the panel, walk the deficiency list together.
Pine plank ceiling, and a slab that finally stays dry in April.
Read the project →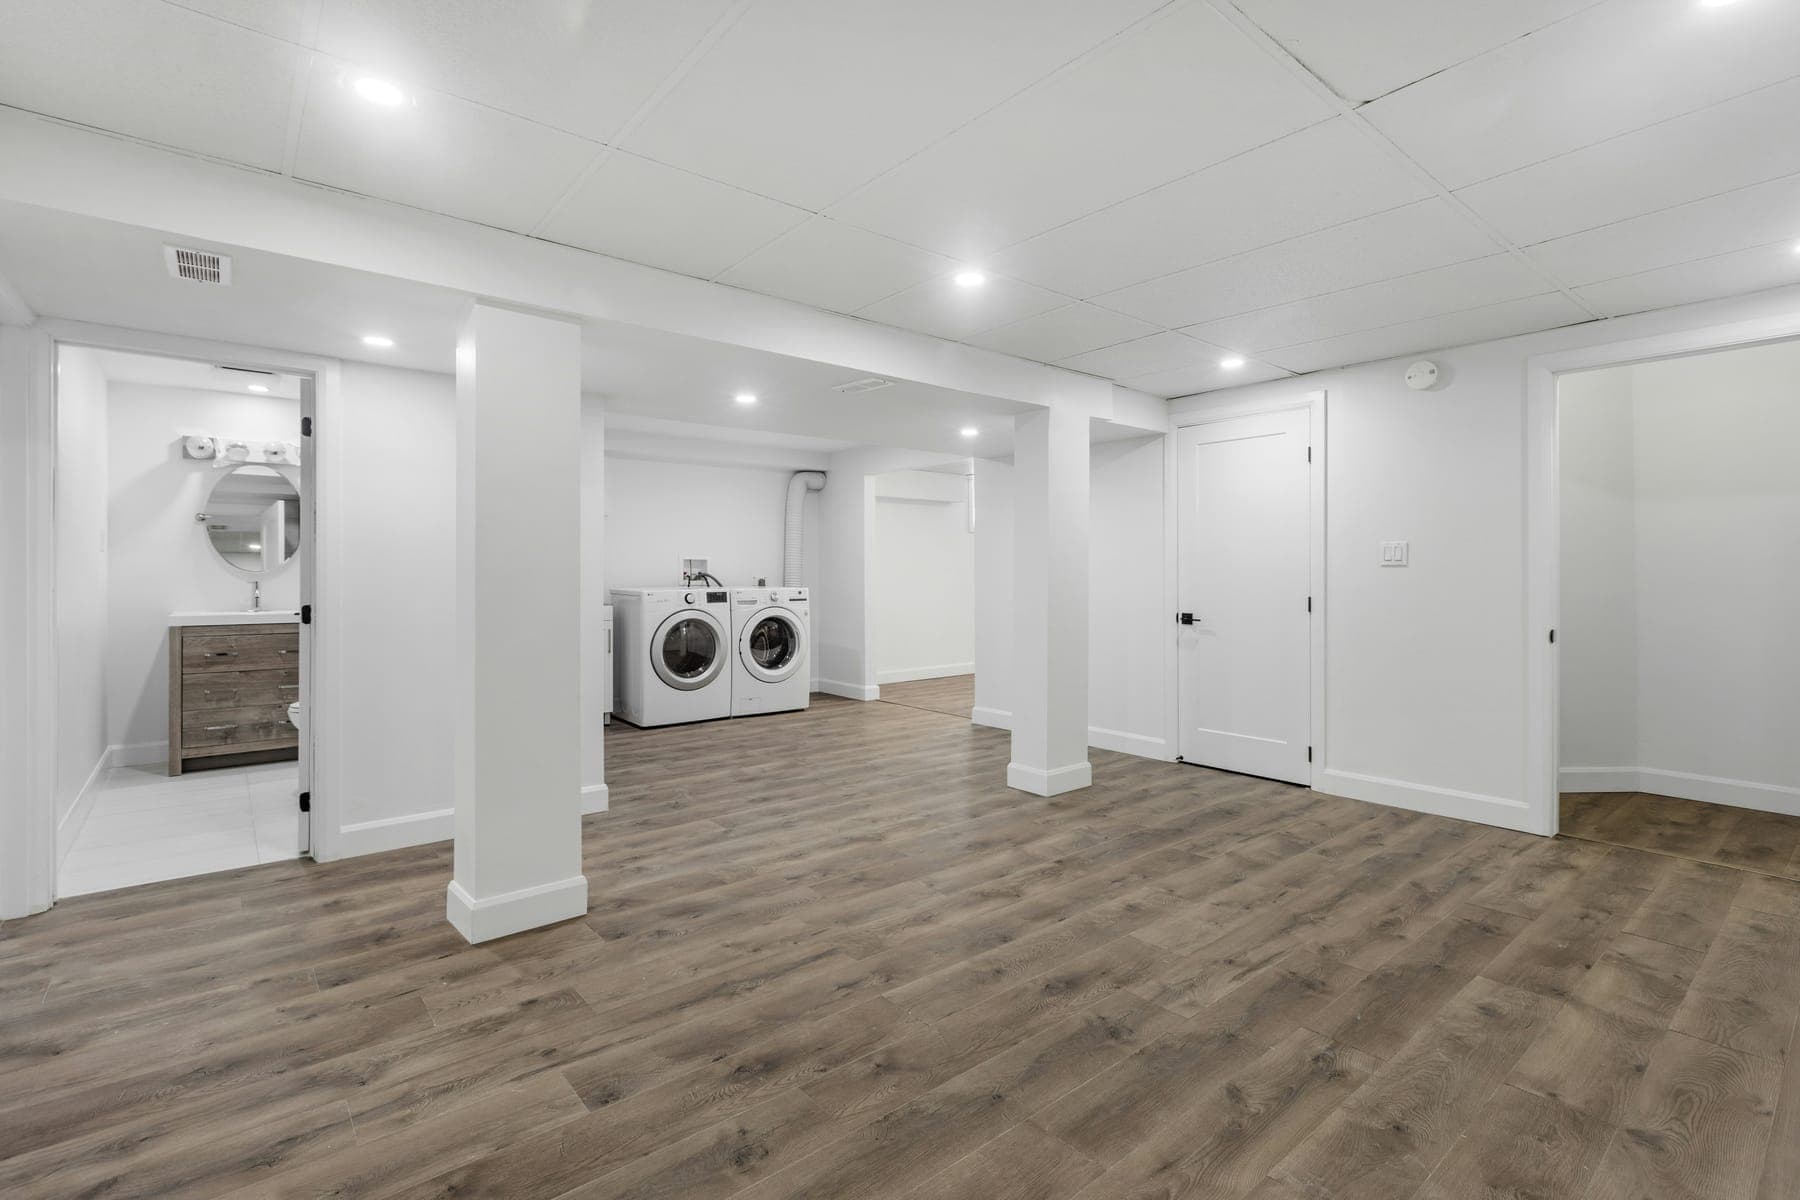
Egress window cut into a poured wall, workspace under the stair.
Read the project →Anything not here, call the shop. Marc answers his own phone between site visits.
Not until the cause is gone. Usually it is grading, a gutter, or a slab with no vapour barrier. We quote the fix separately so you can see exactly what is remediation and what is finishing.
New Brunswick code wants 1.95m of finished headroom in the main areas. Below that we can sometimes drop the slab or re-route ducts — we will measure and tell you honestly.
If there is a bedroom, yes. We cut and frame them in poured and block walls, and the price includes the exterior well and grading.
Foamed rim joists, insulated perimeter and a dedicated heat source make the difference. Every basement we finish gets a heat calculation.
A reply within one business day, and a real estimate after we have seen the space.