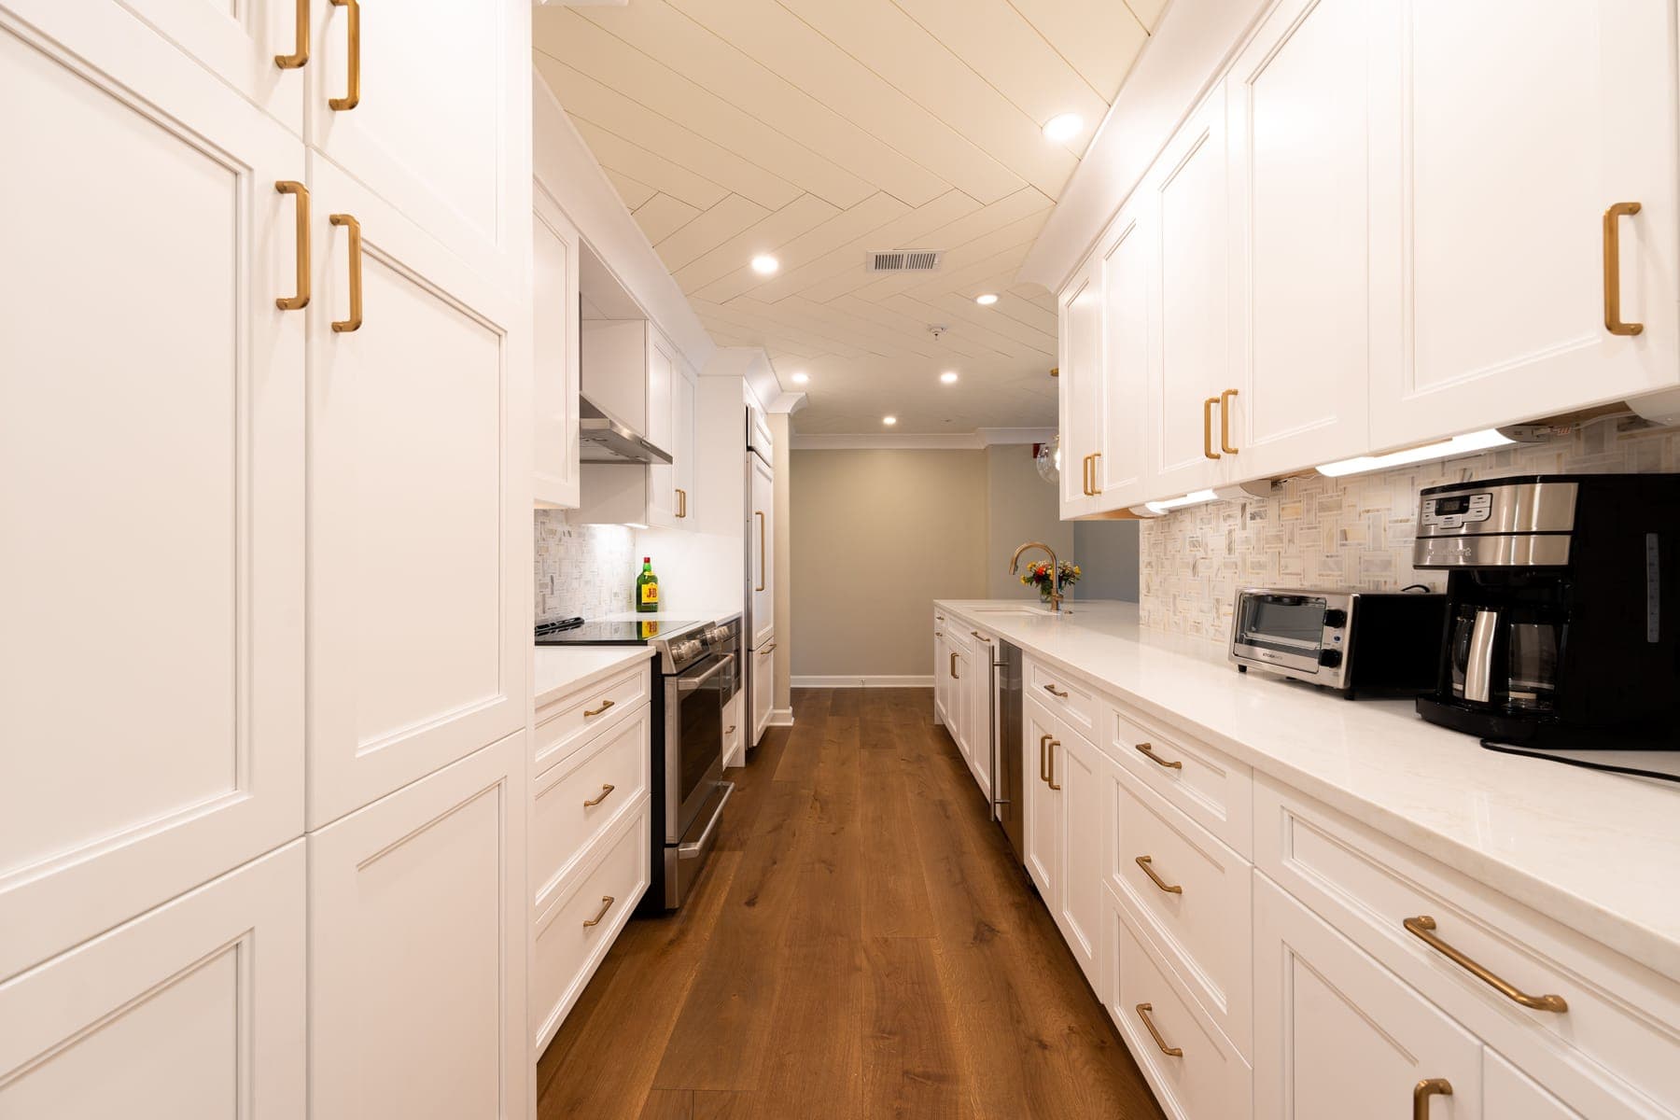
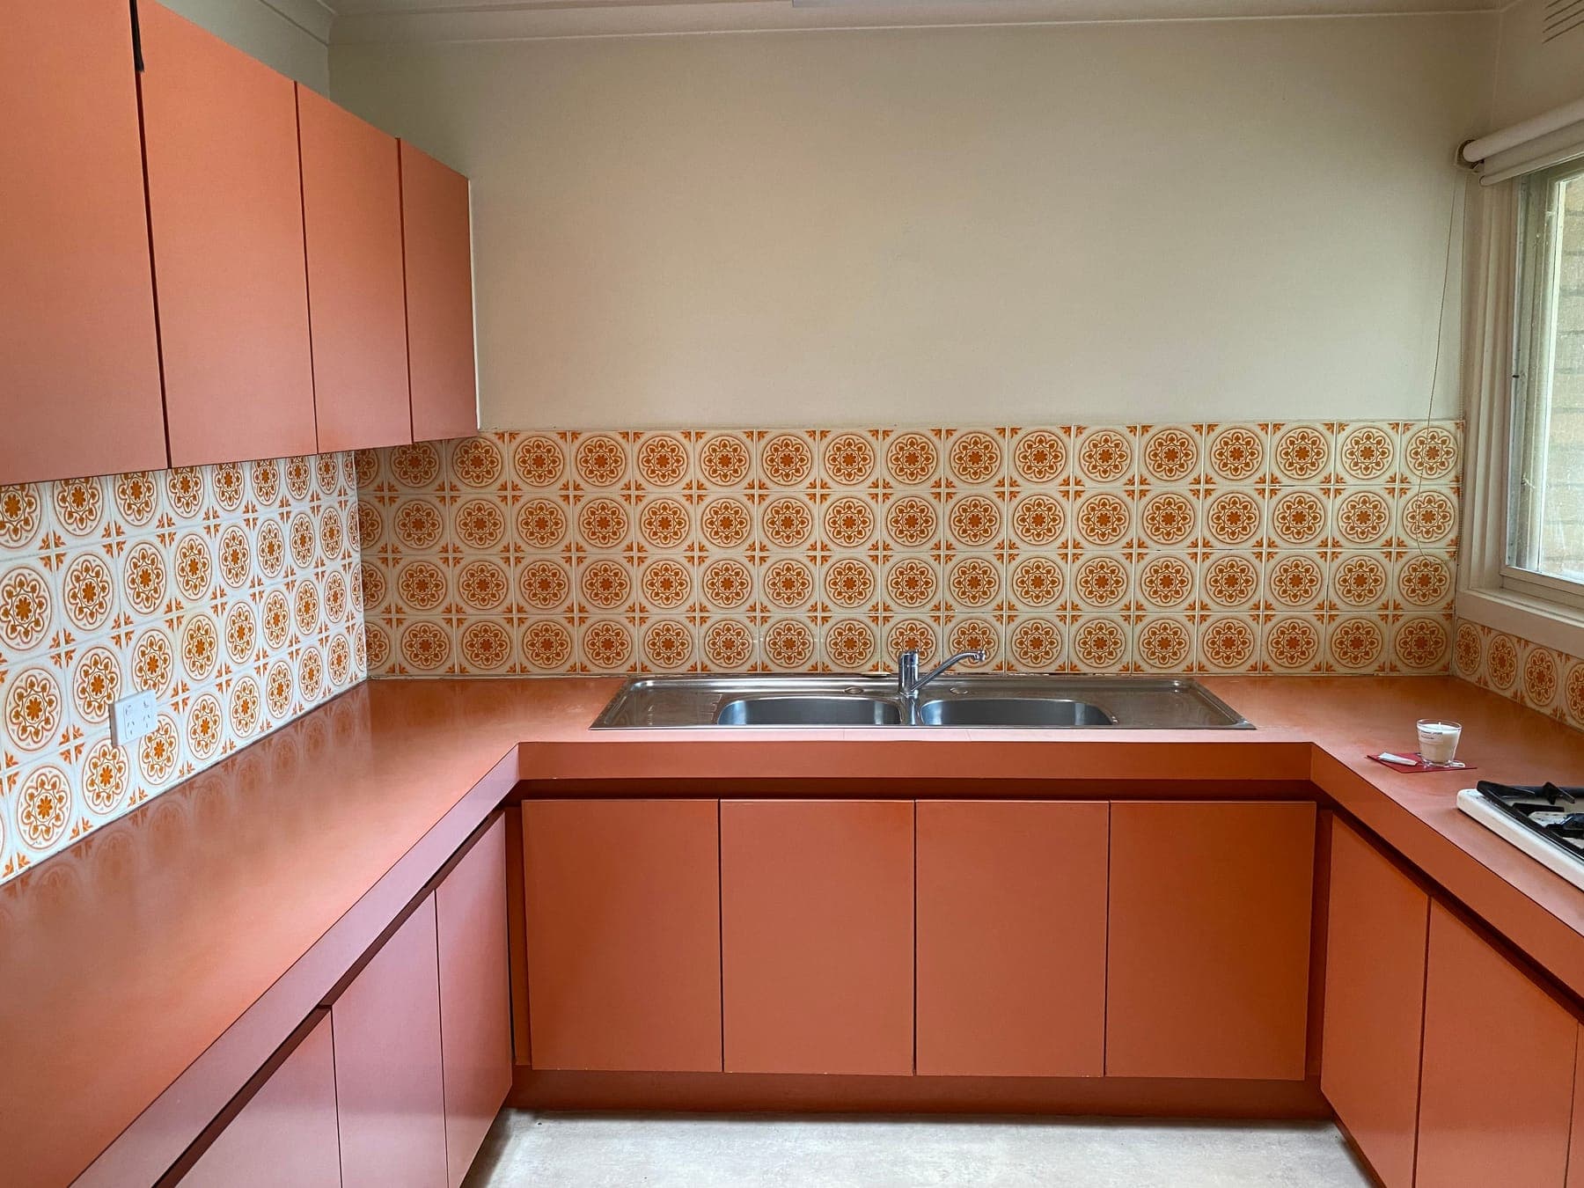
Before
After
KitchenWork order No. 0412
Heritage galley kitchen, West Bathurst
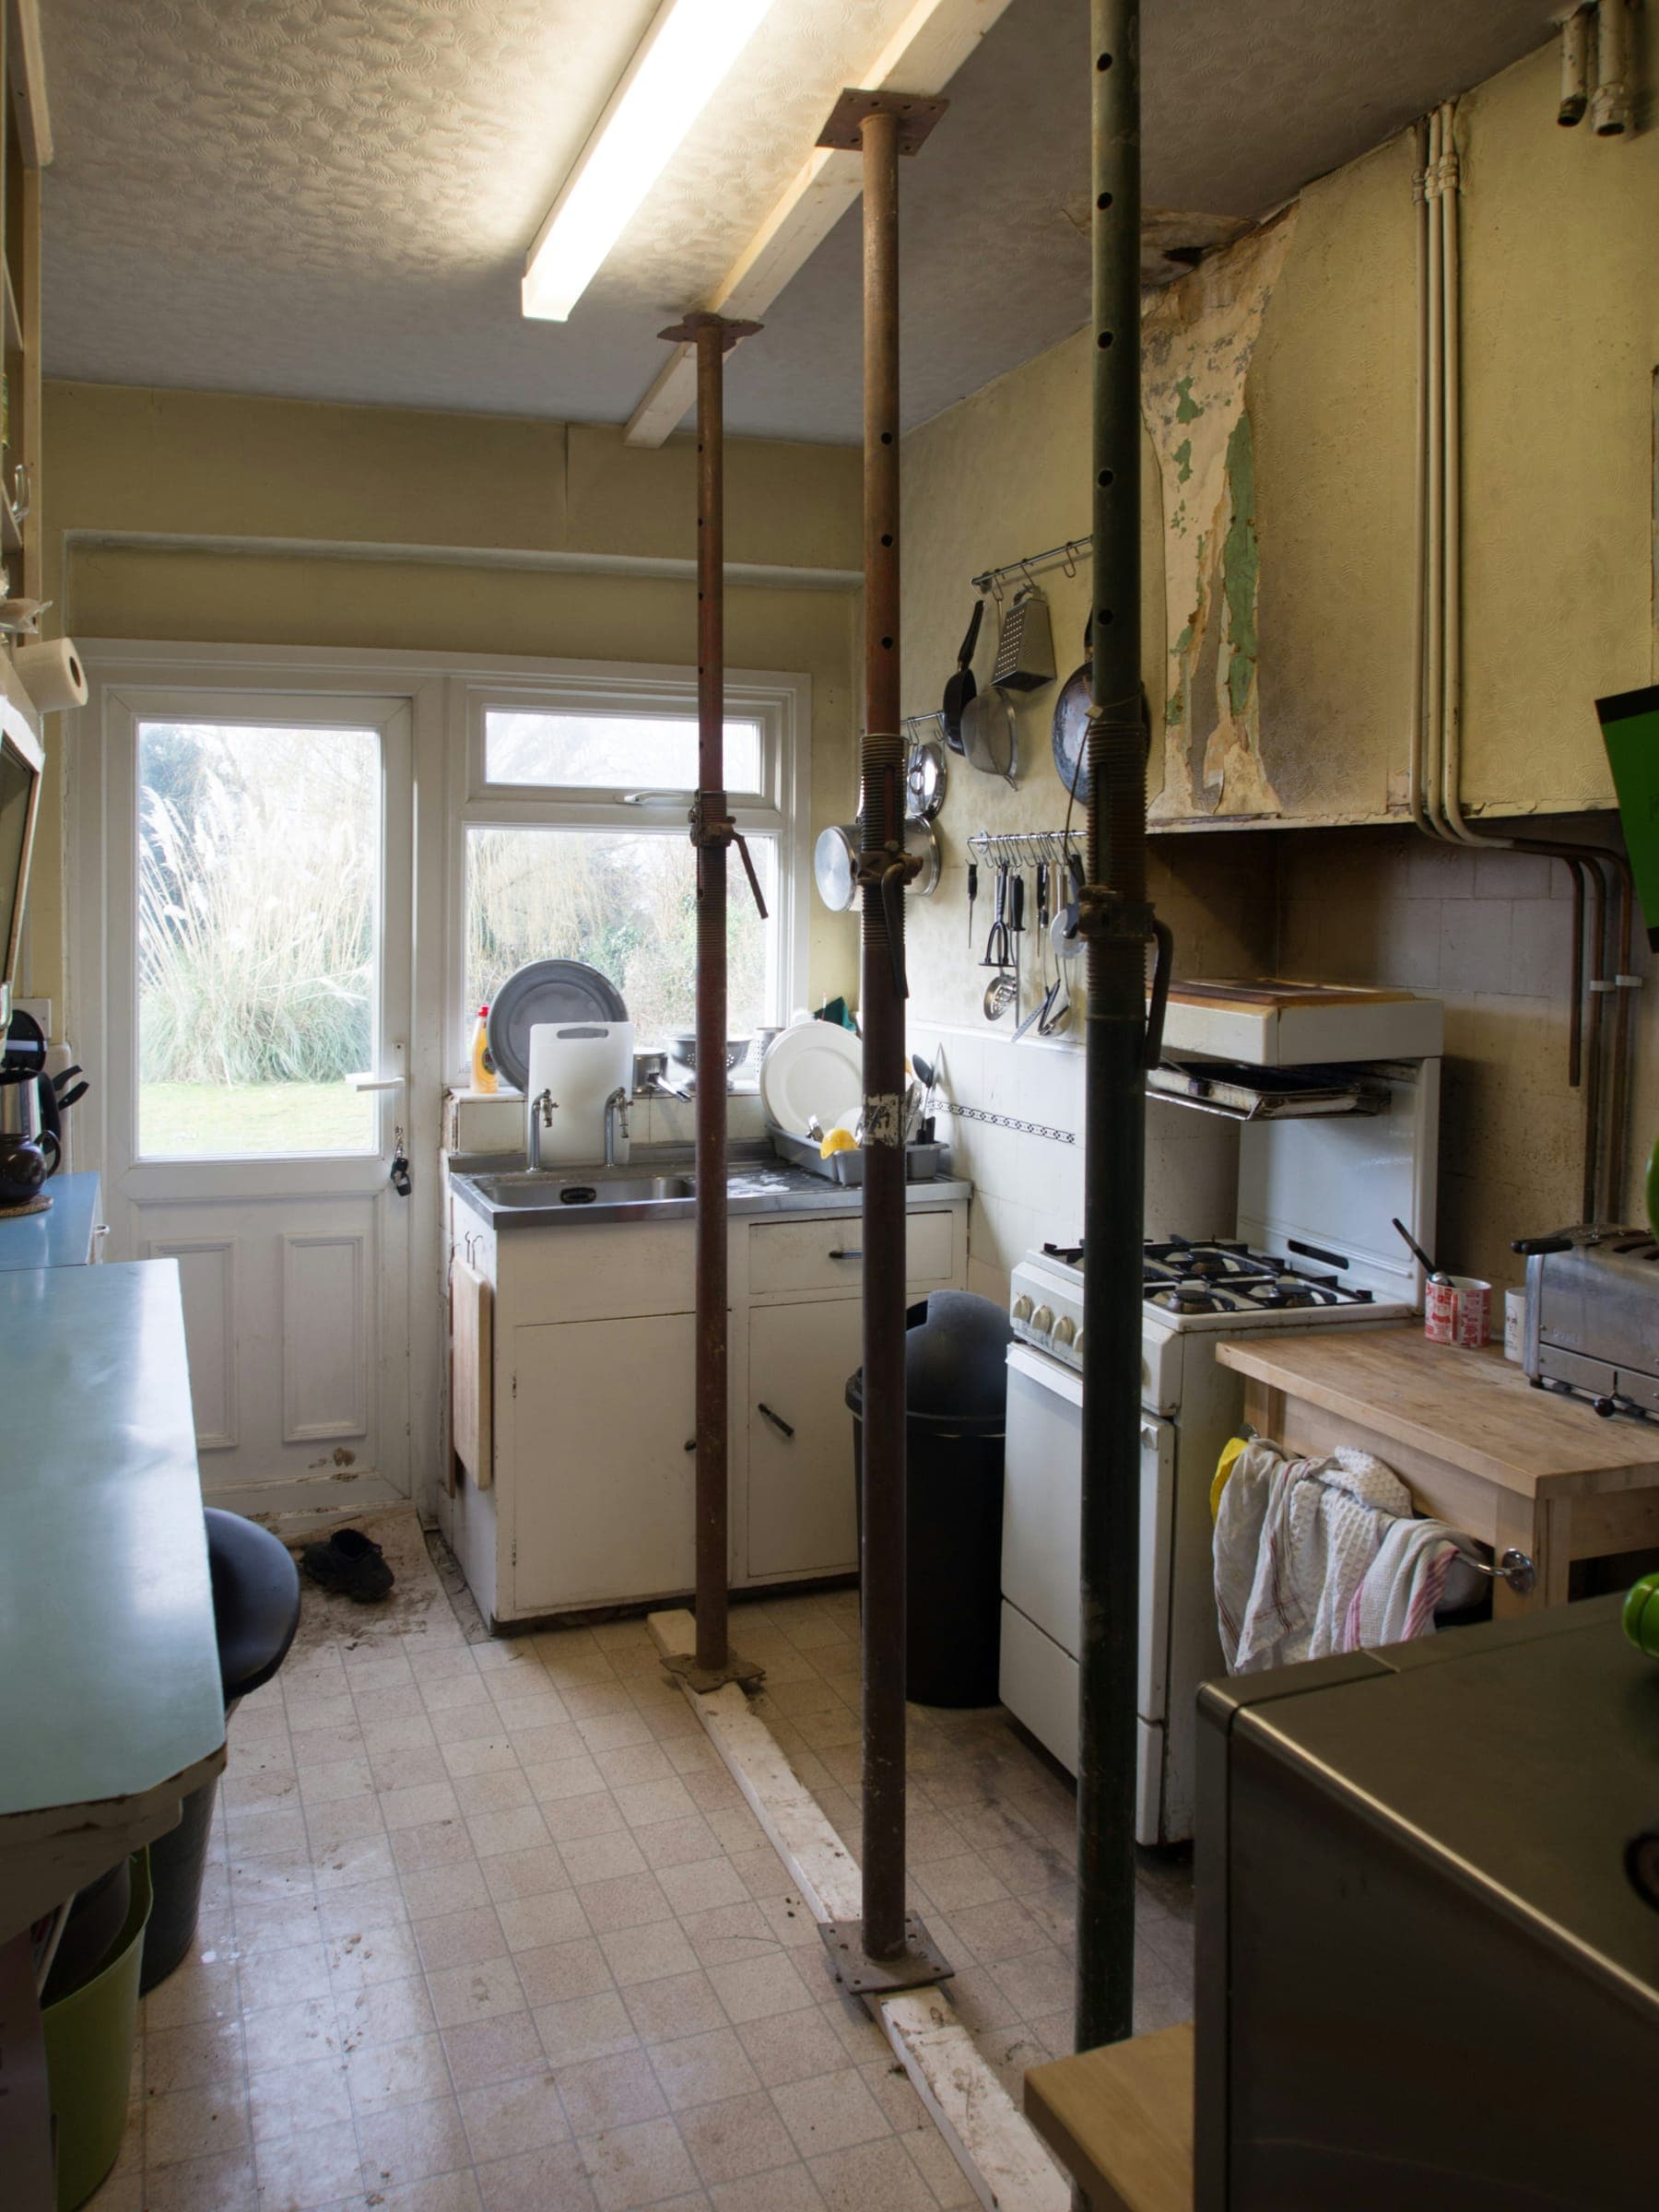
Down to the studs, back to a working kitchen in nineteen days — new layout, custom uppers, oak floor patched to match.
Read the project →Every frame below is our own work, photographed from the same spot on the first morning and the final day. Sweep any frame to see the difference.
Down to the studs, back to a working kitchen in nineteen days — new layout, custom uppers, oak floor patched to match.
Read the project →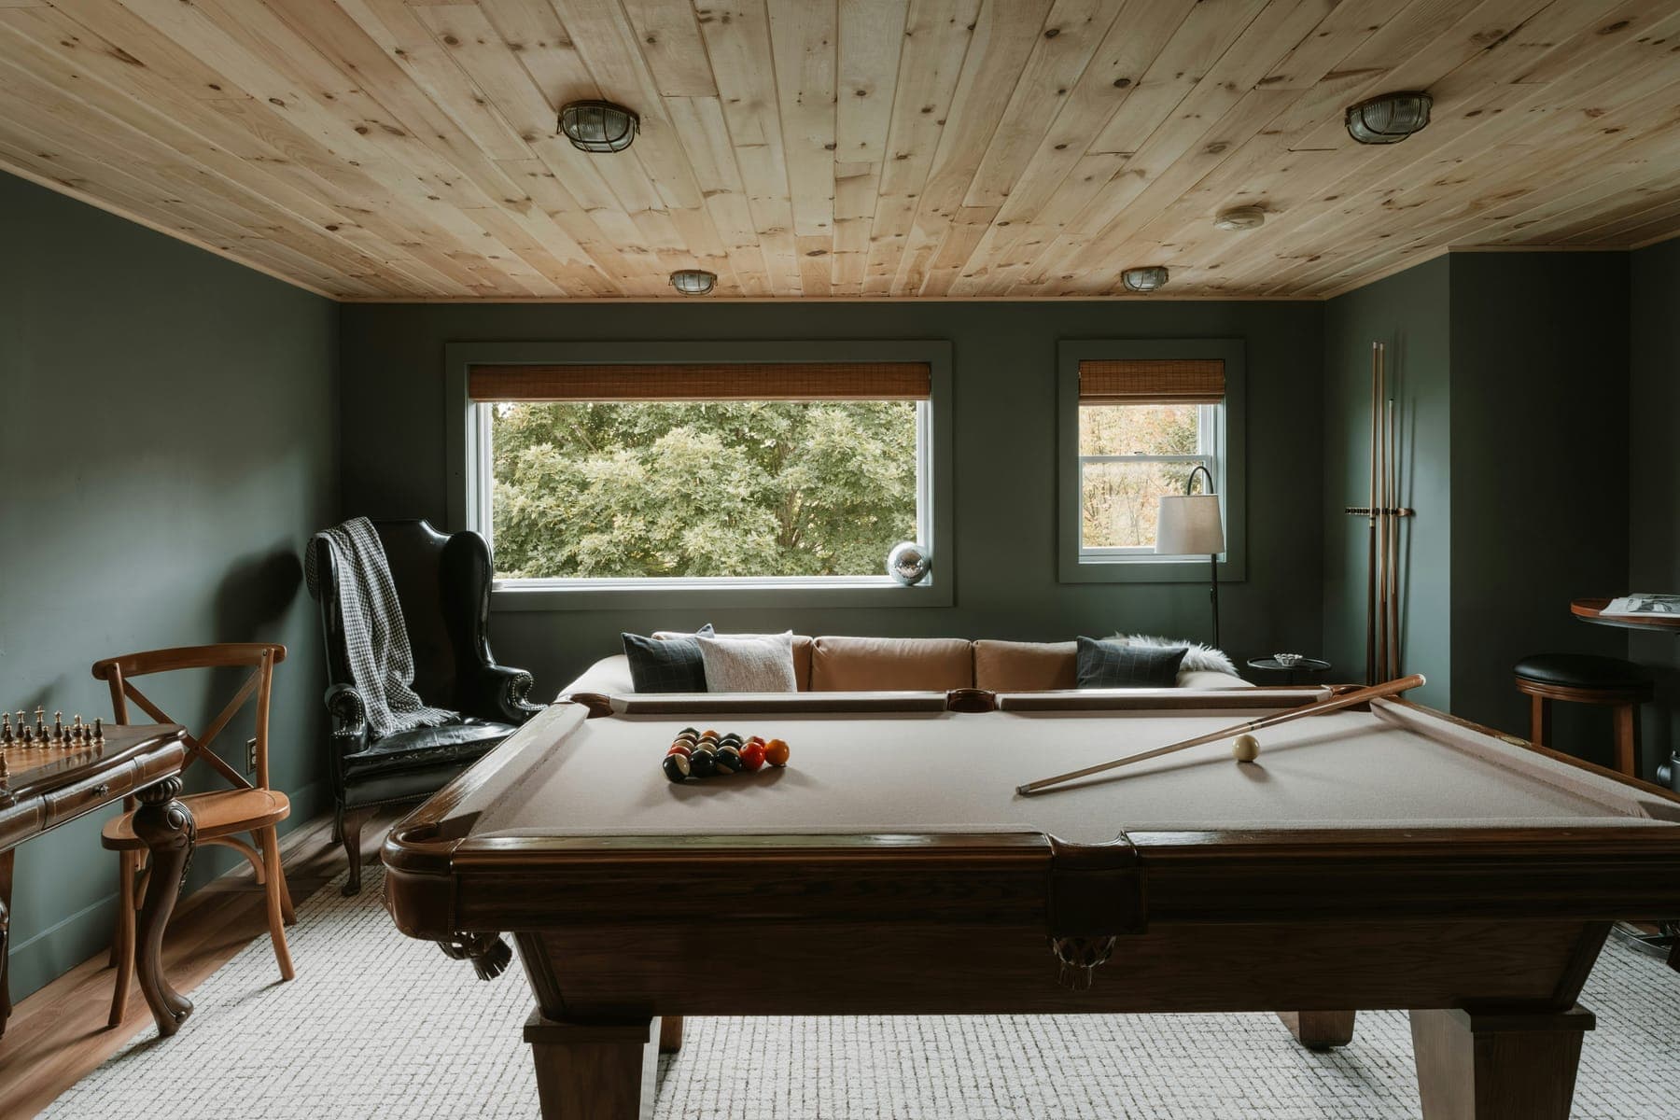
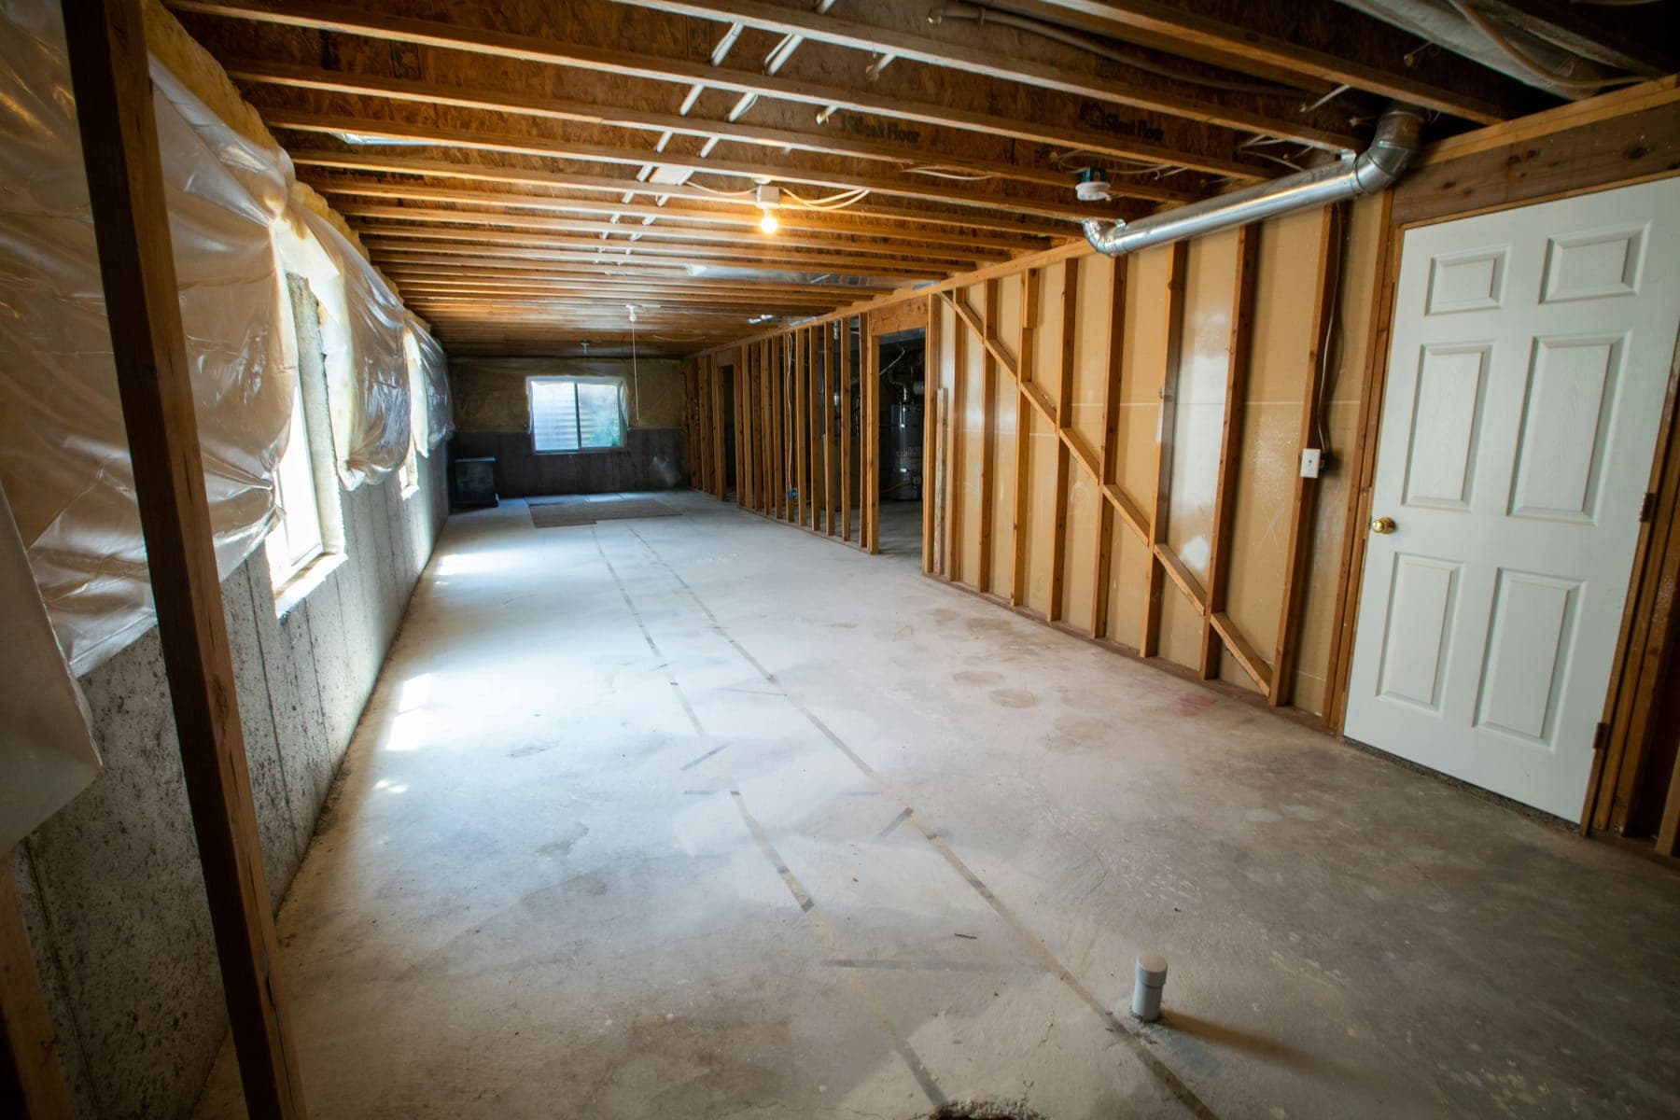
Regraded outside before a single wall went up. Pine plank ceiling, and a slab that finally stays dry in April.
Read the project →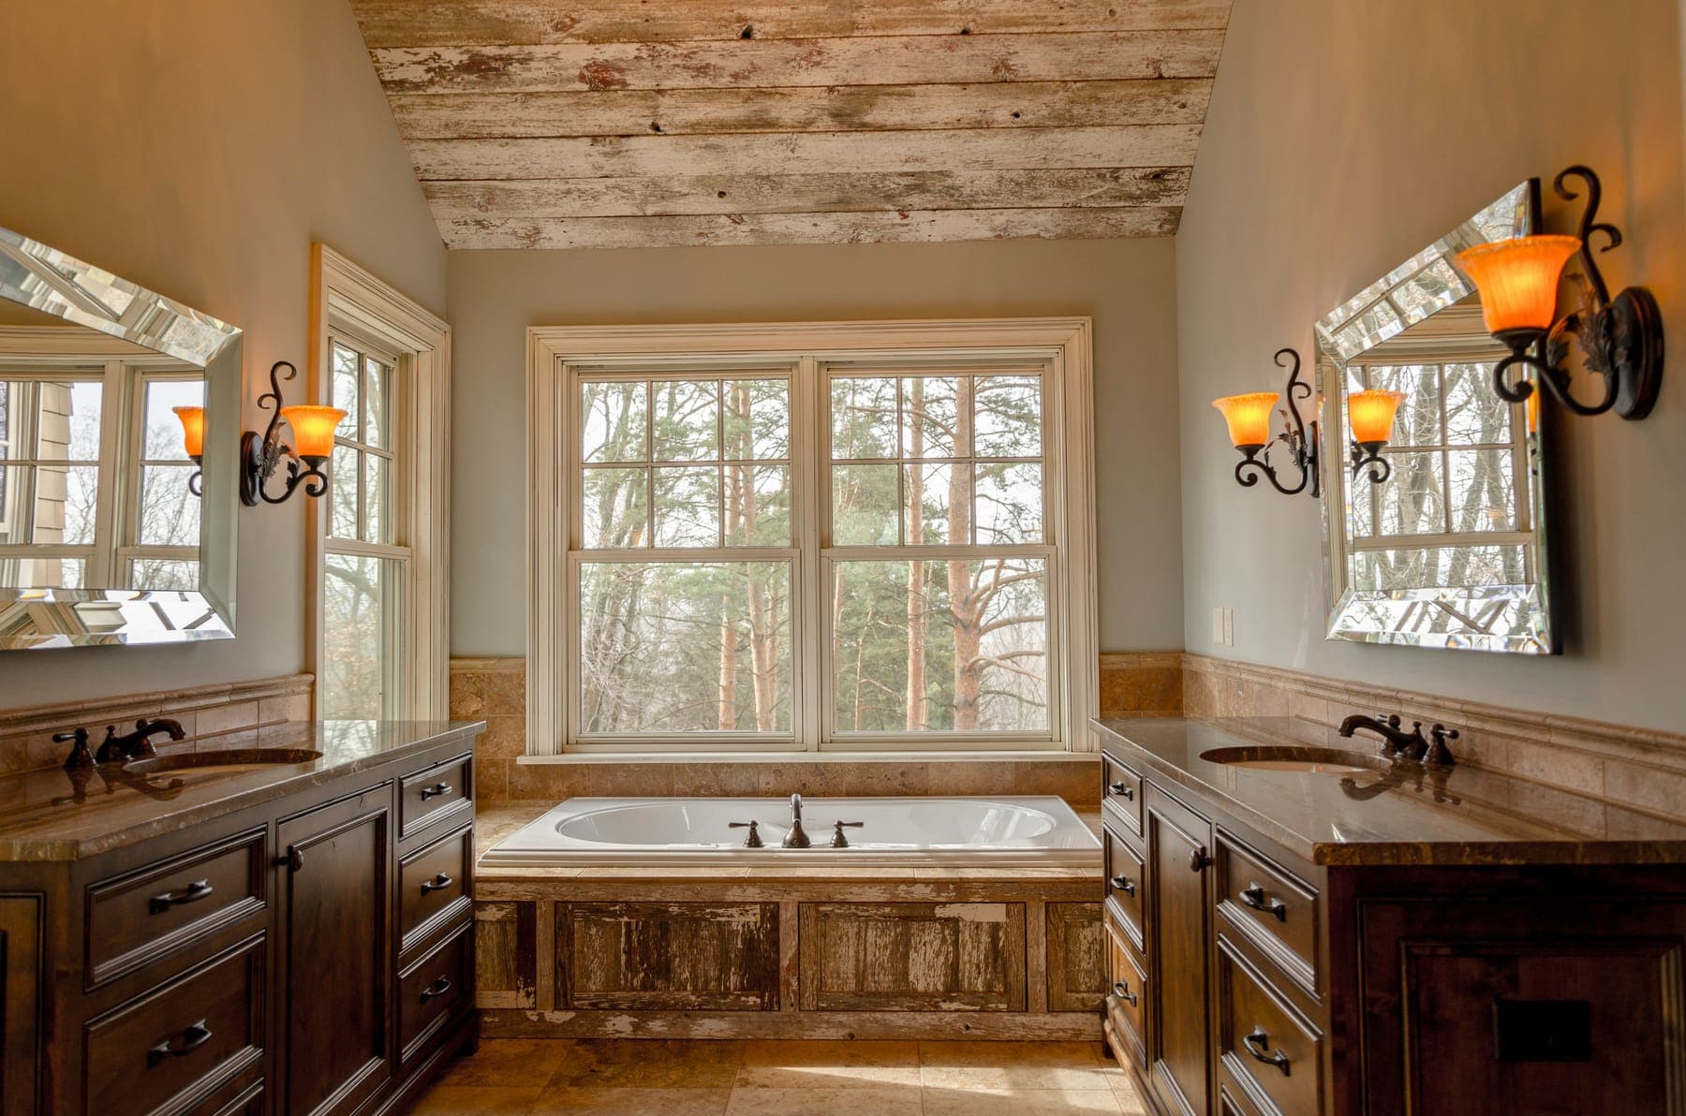
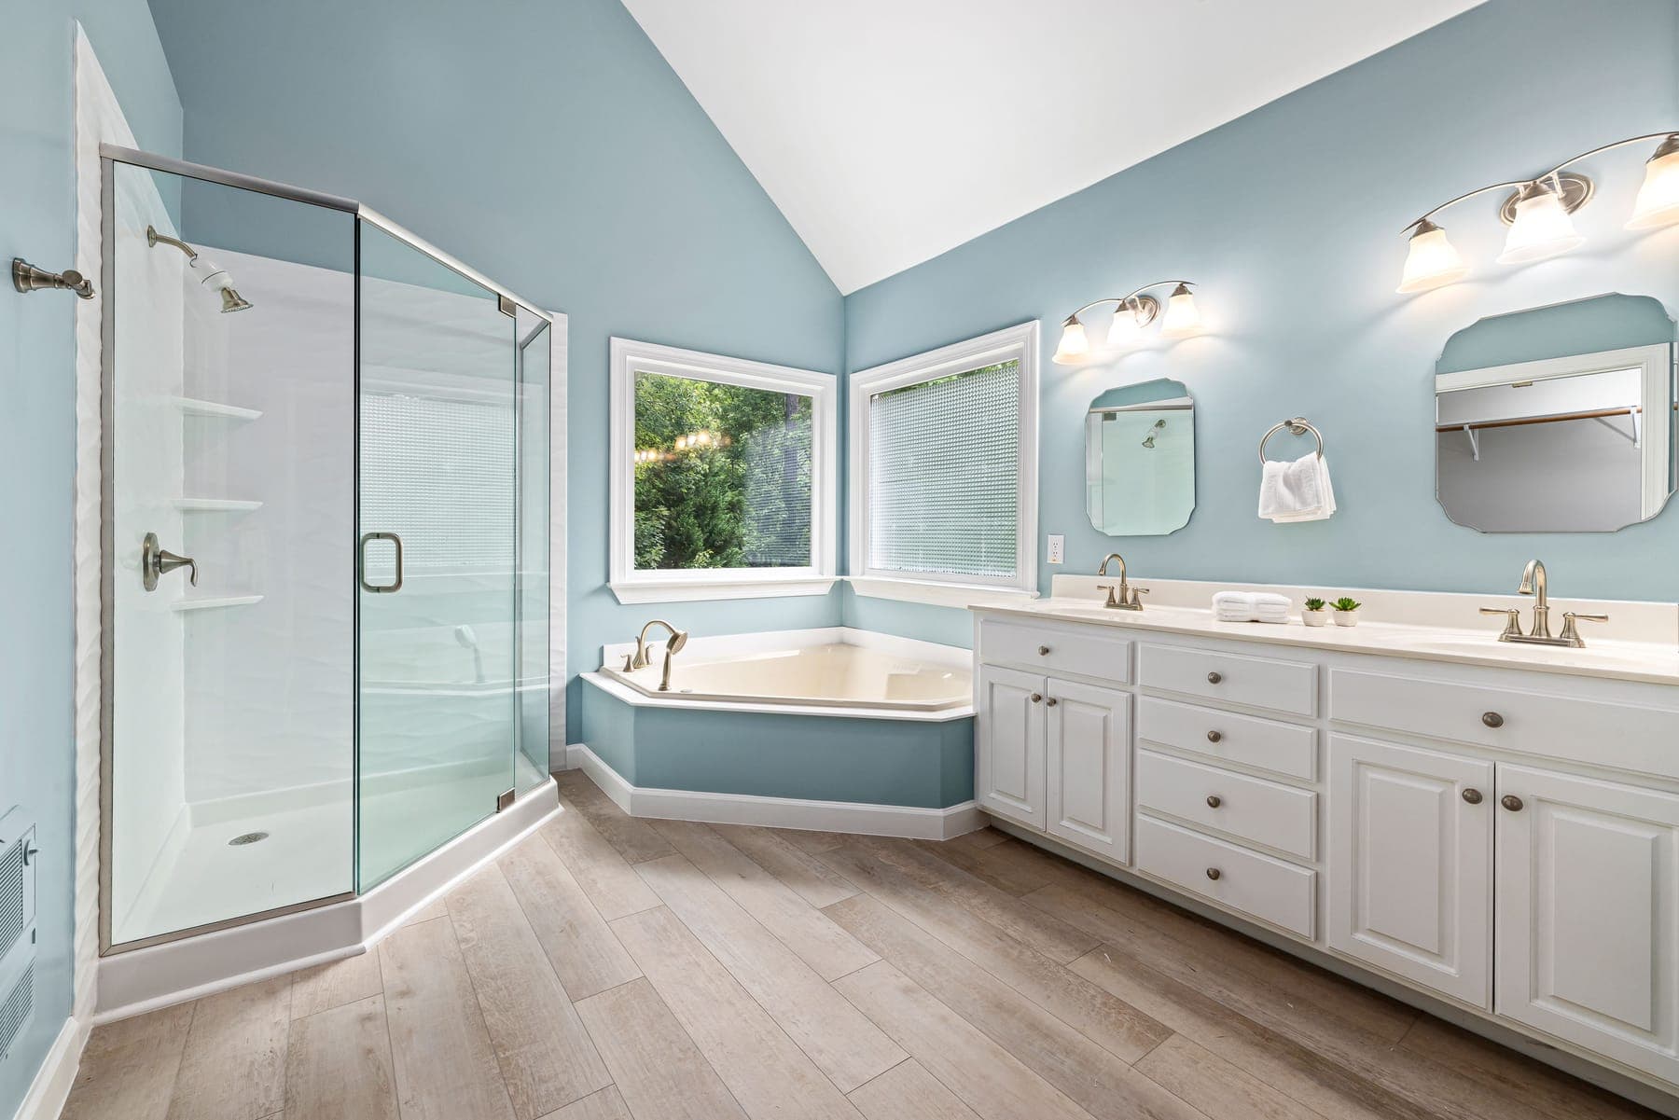
Two cramped rooms borrowed into one. Heated floor under large-format porcelain, run entirely in French.
Read the project →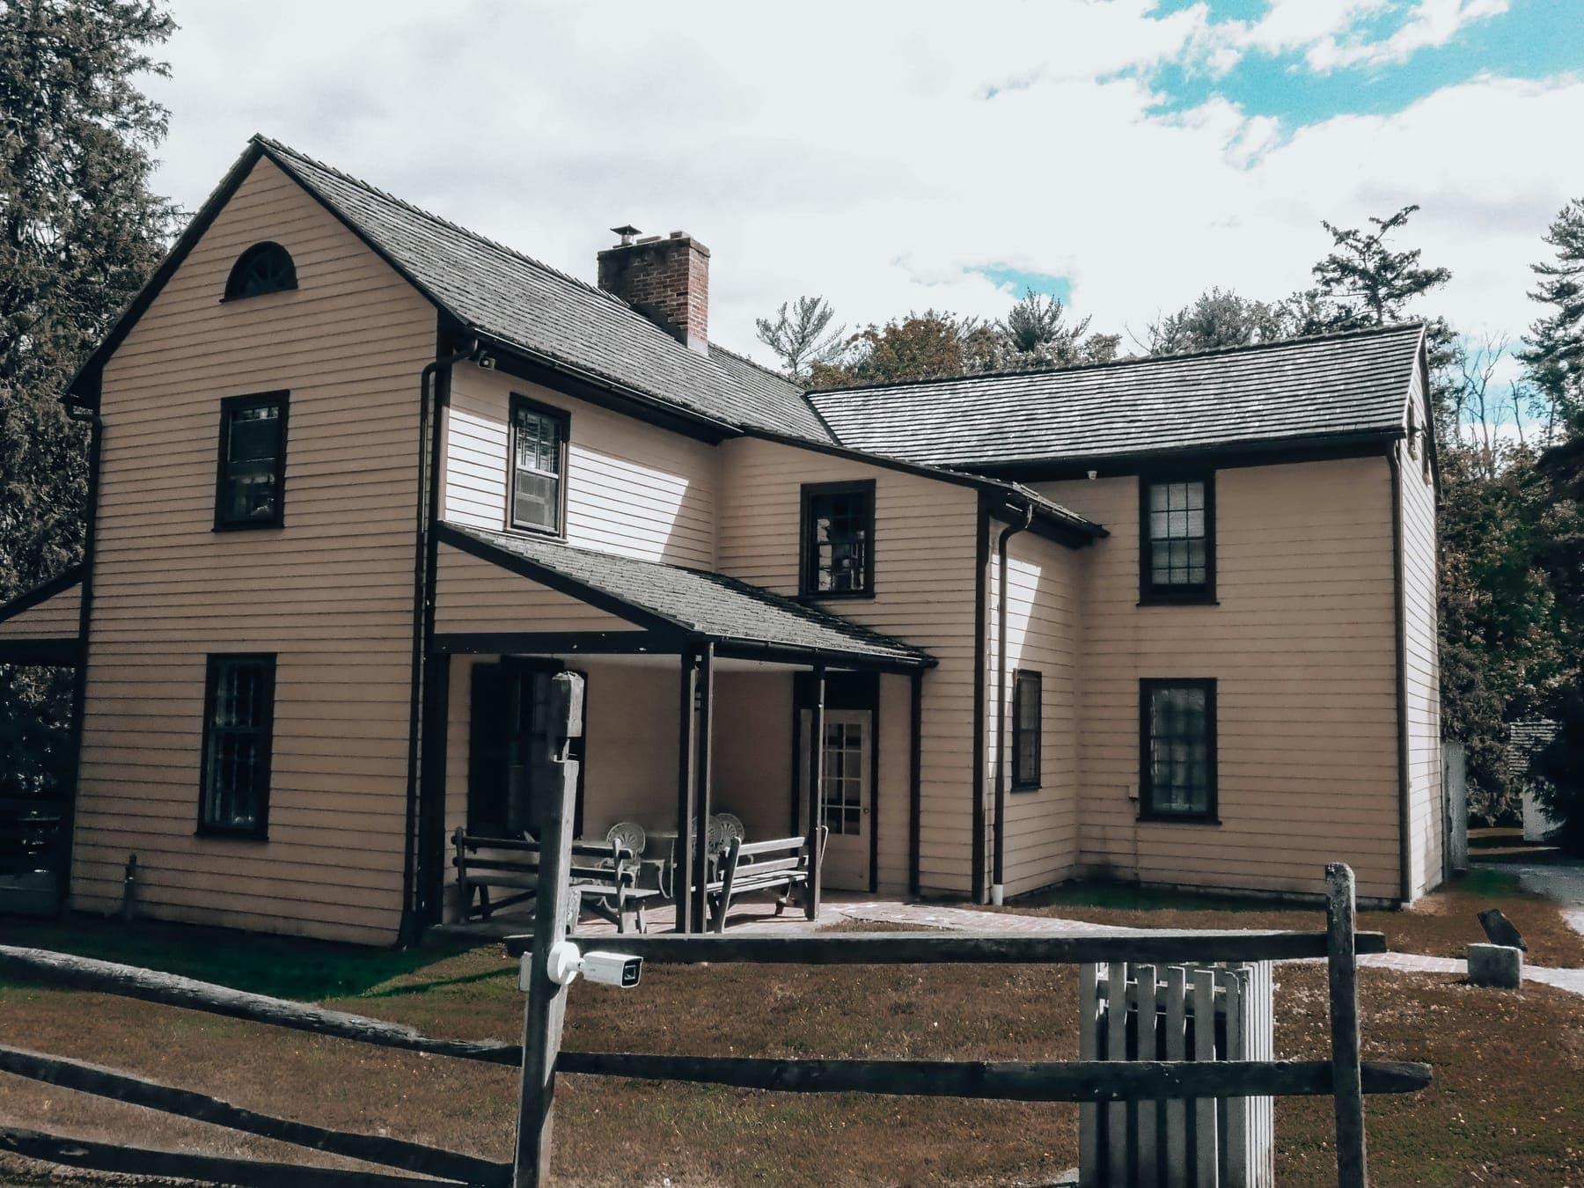
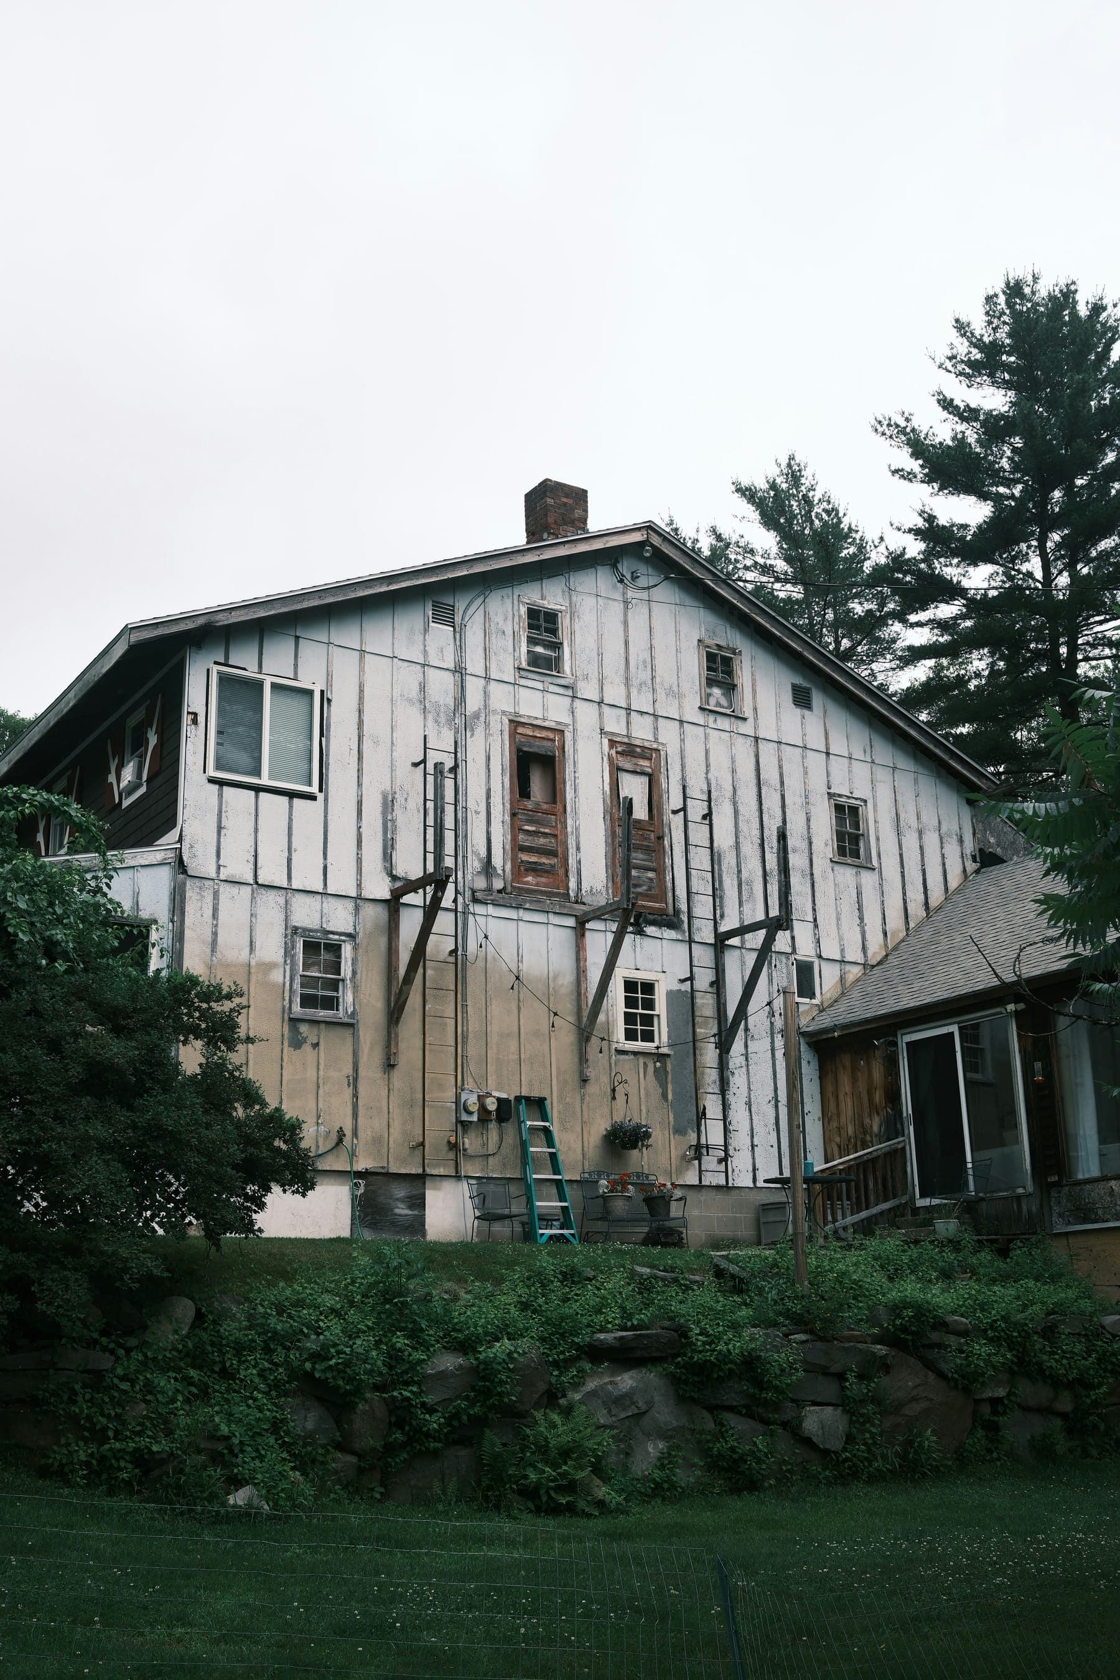
Four layers of siding off, sill plate replaced, and every trim profile reproduced on the shop moulder.
Read the project →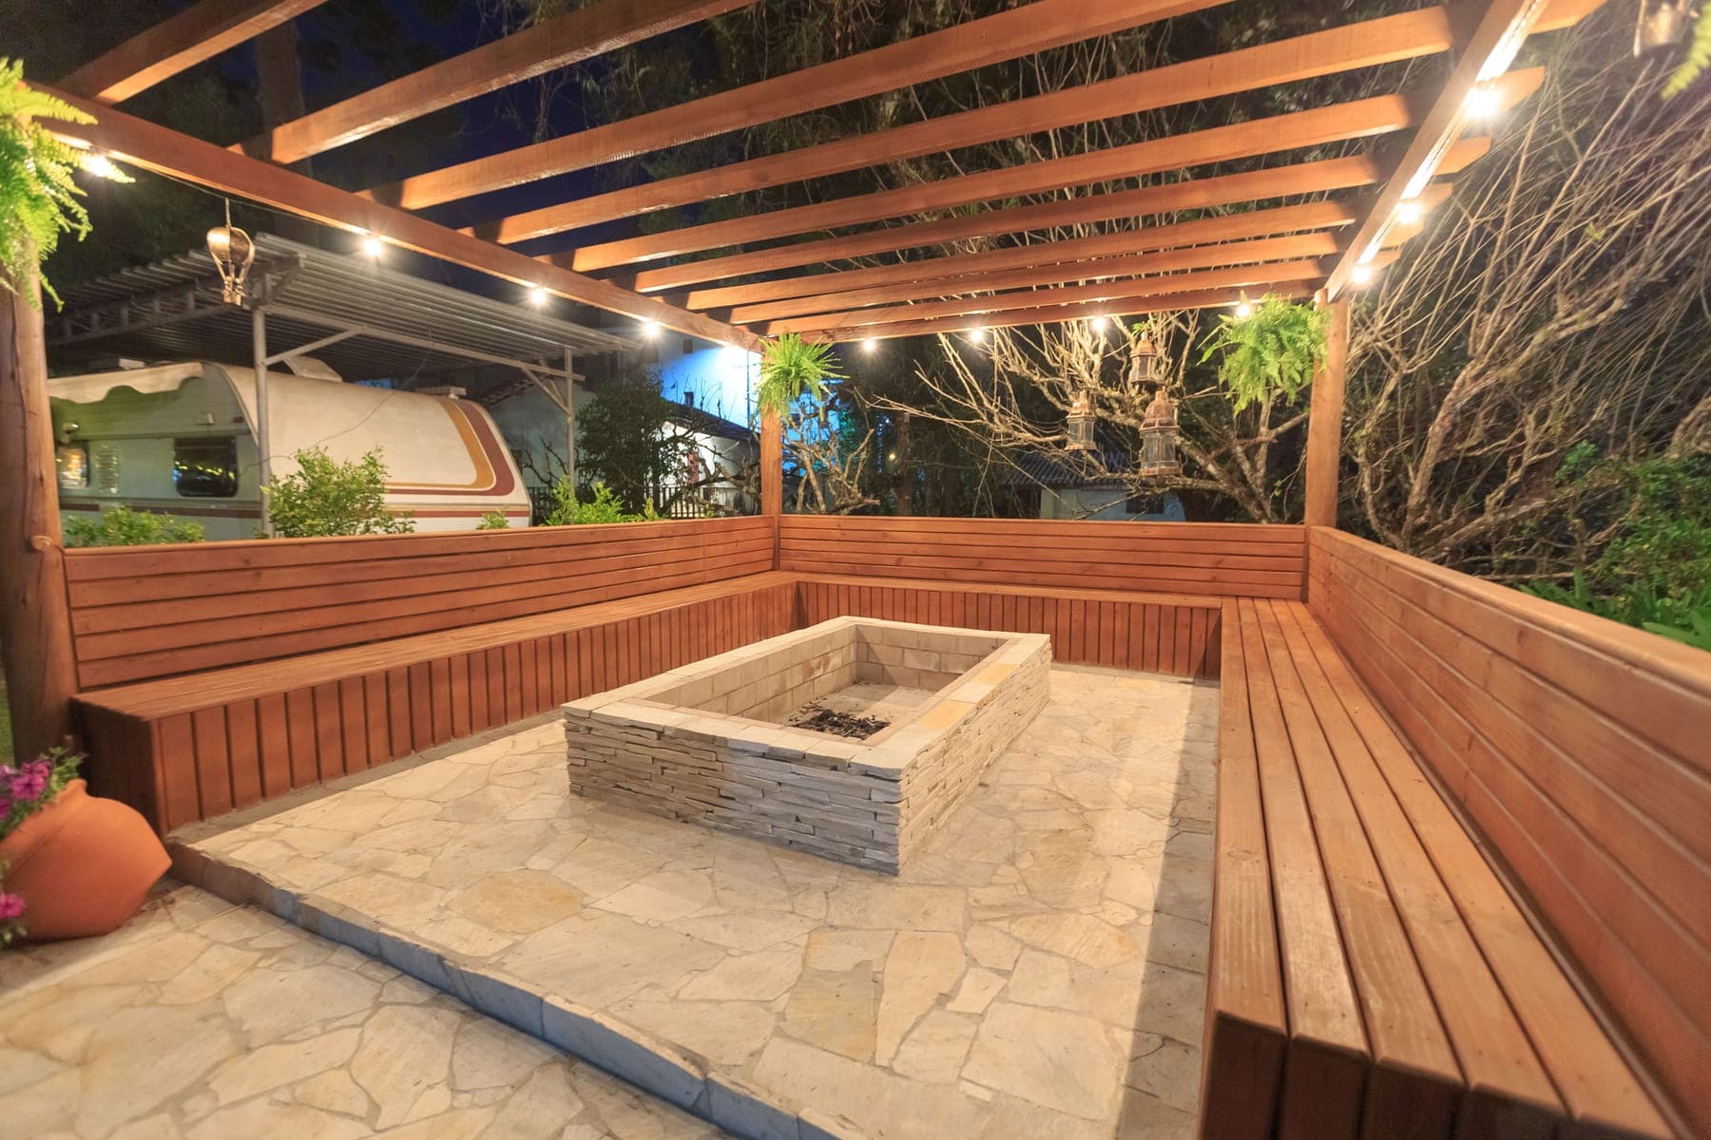
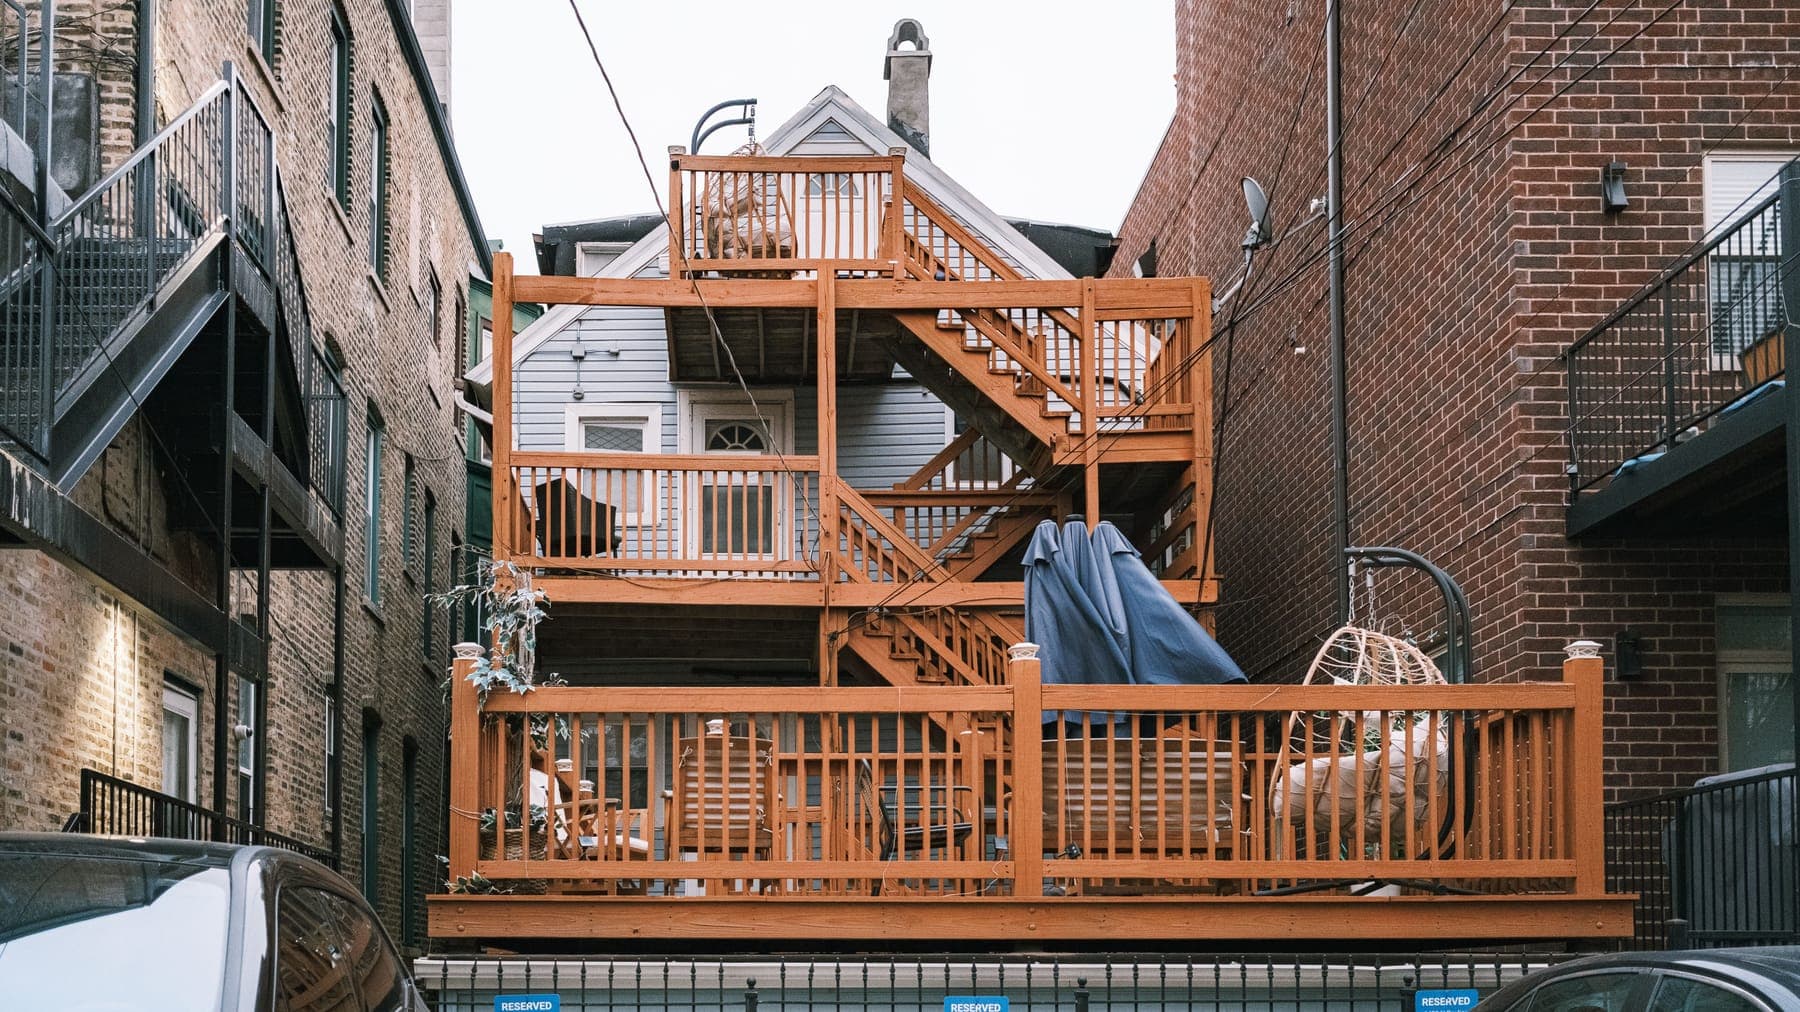
Split across two levels so the wind goes over the top. Cedar pergola, bench seating that hides winter storage.
Read the project →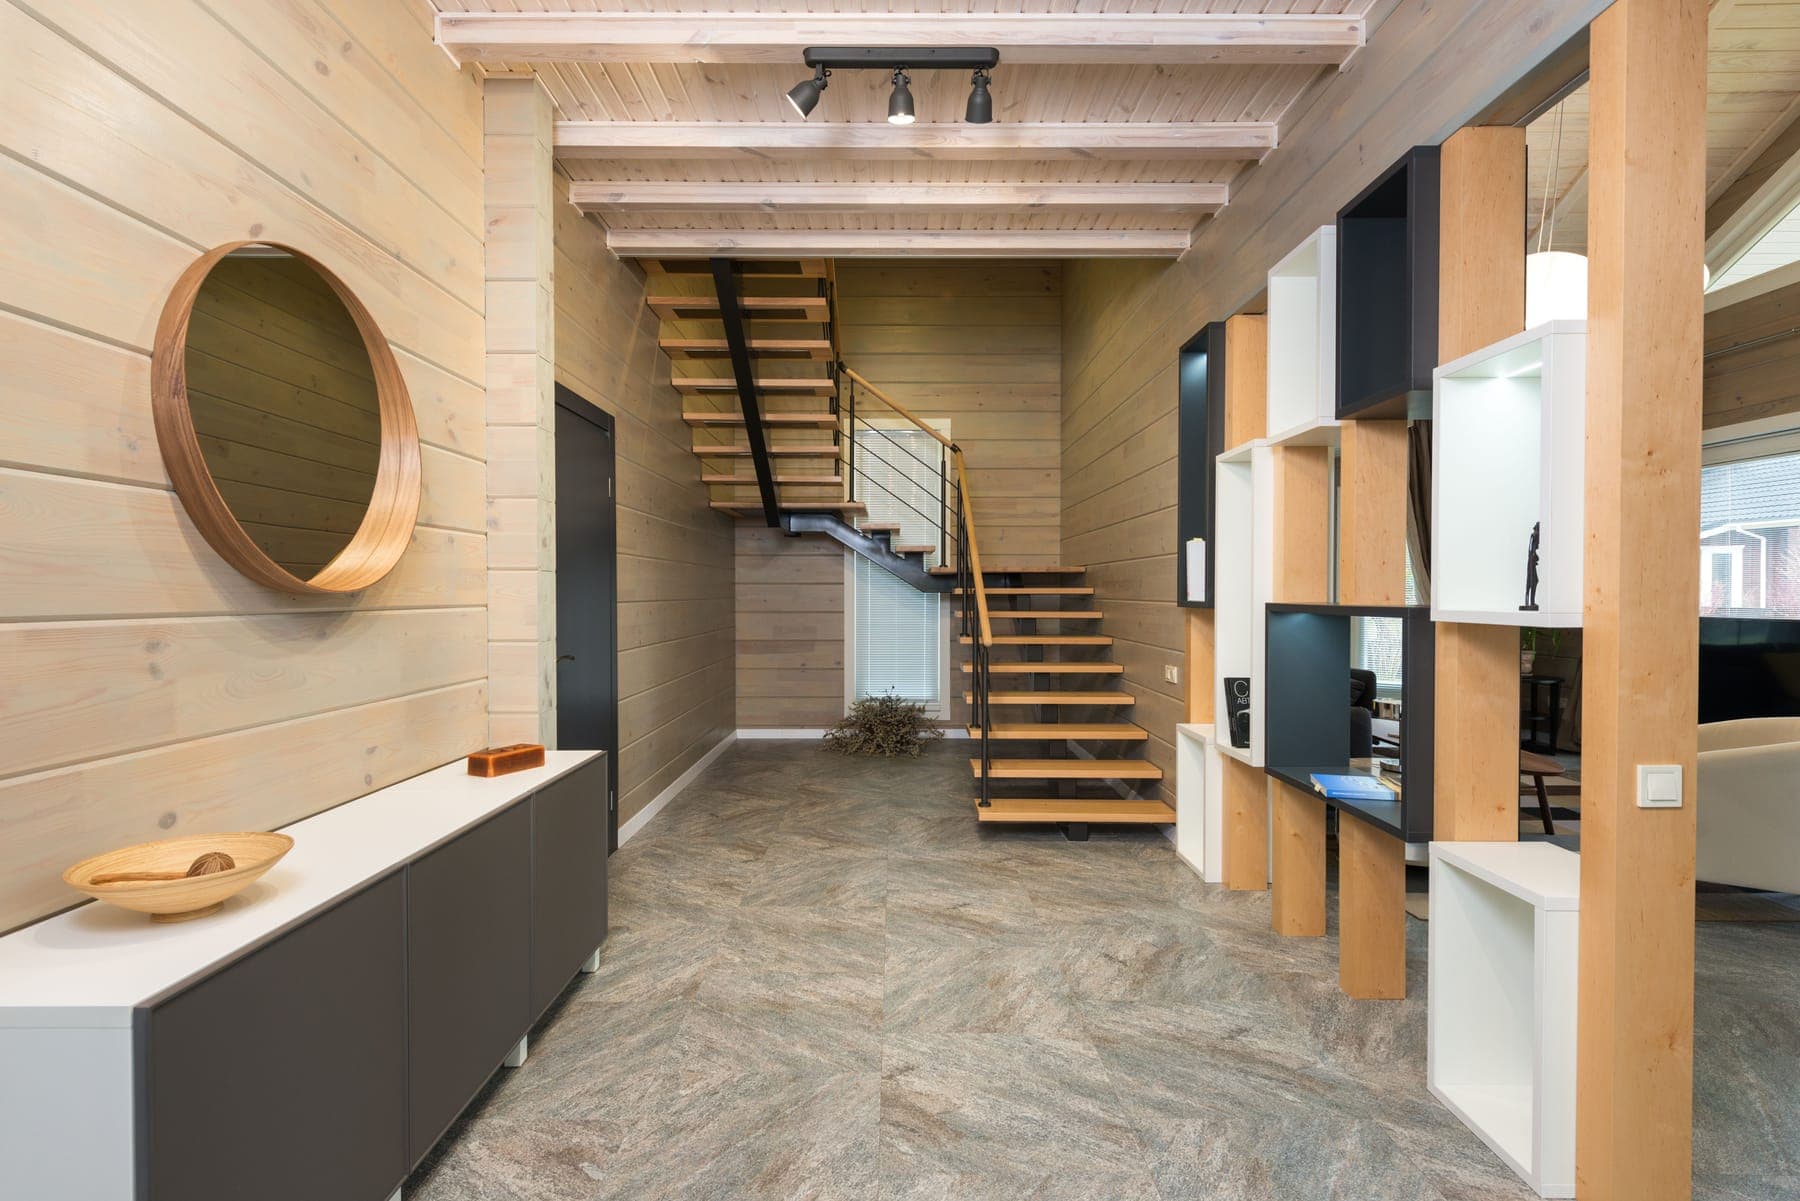
A leaking storage building on a working wharf lot, open as a forty-seat café by Canada Day.
Read the project →