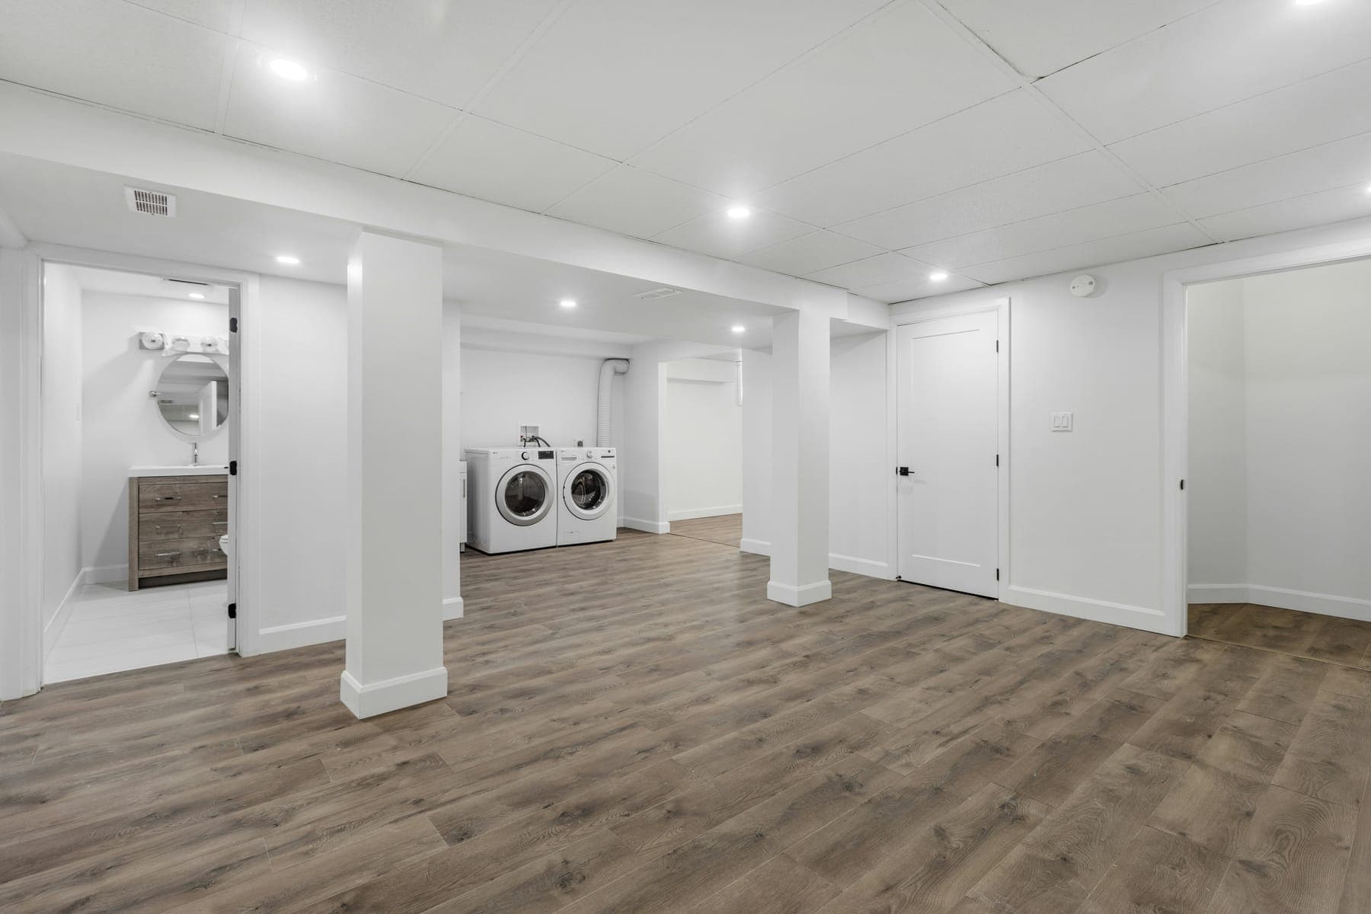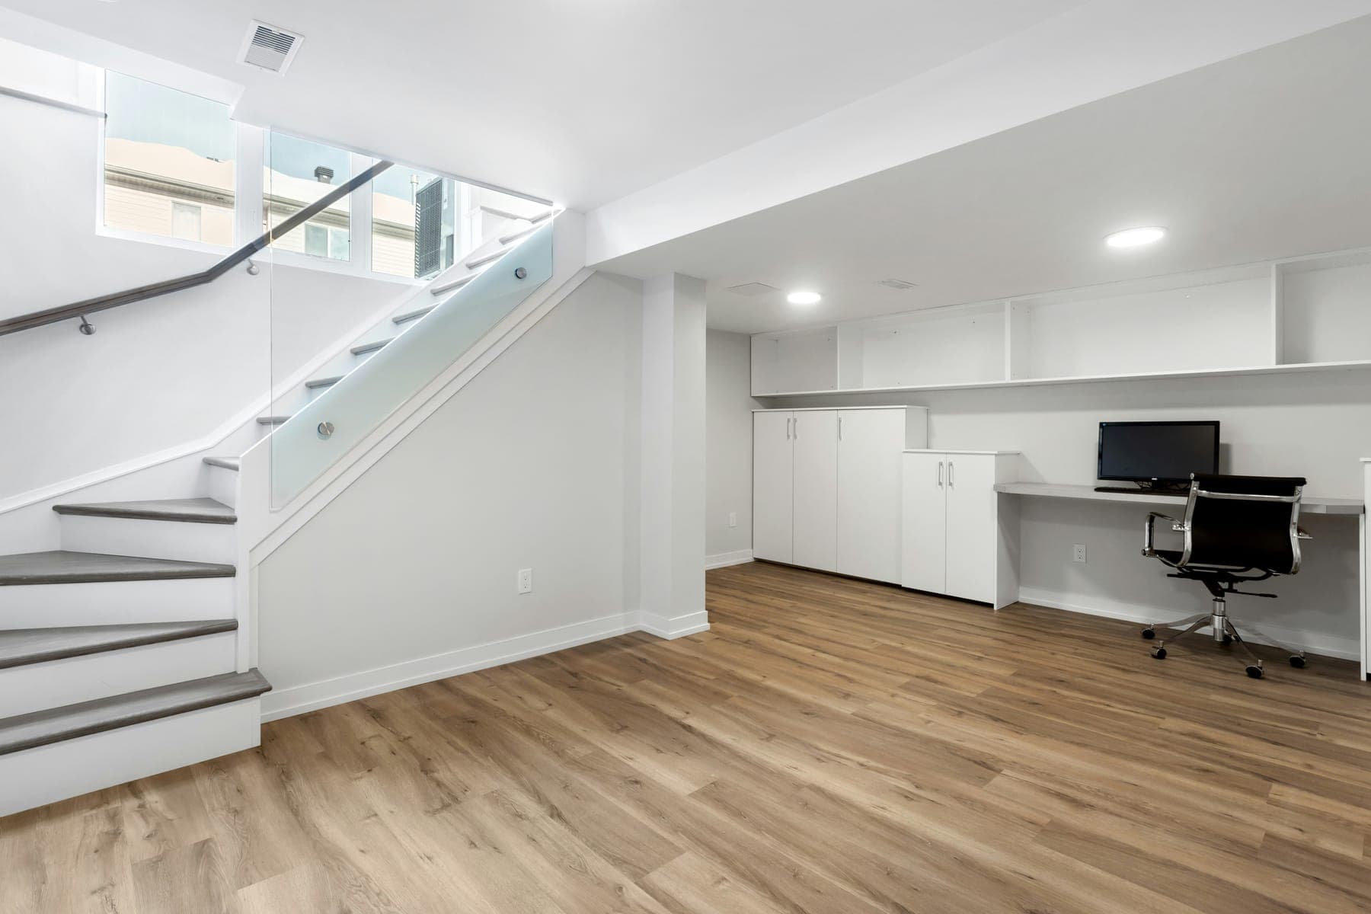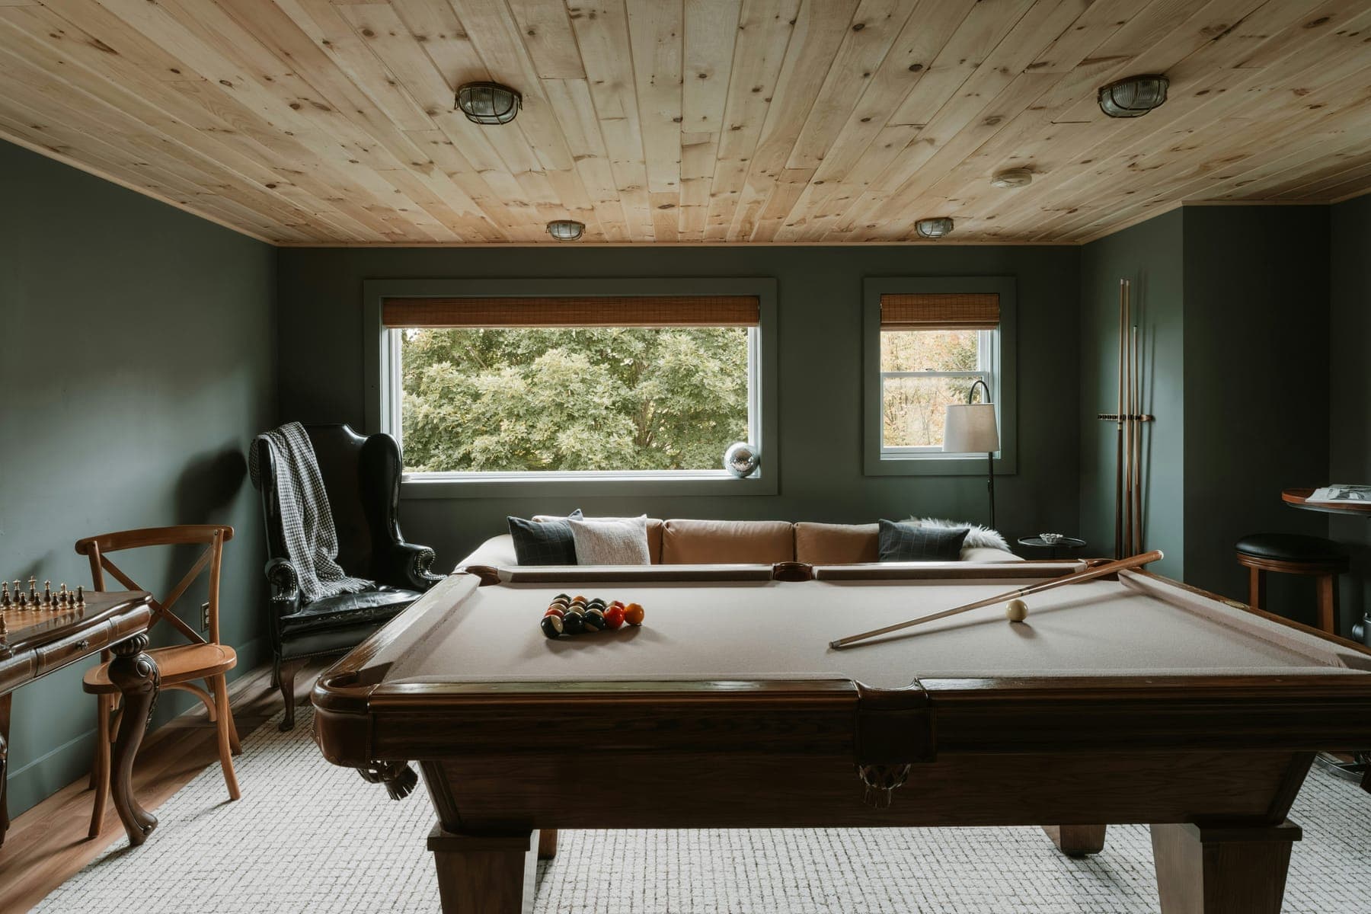
Cold cellar to family room
Dry first, warm second, beautiful third — in that order.
- Location
- Beresford
- Duration
- 5 weeks
- Completed
- 2025
- Category
- Basement
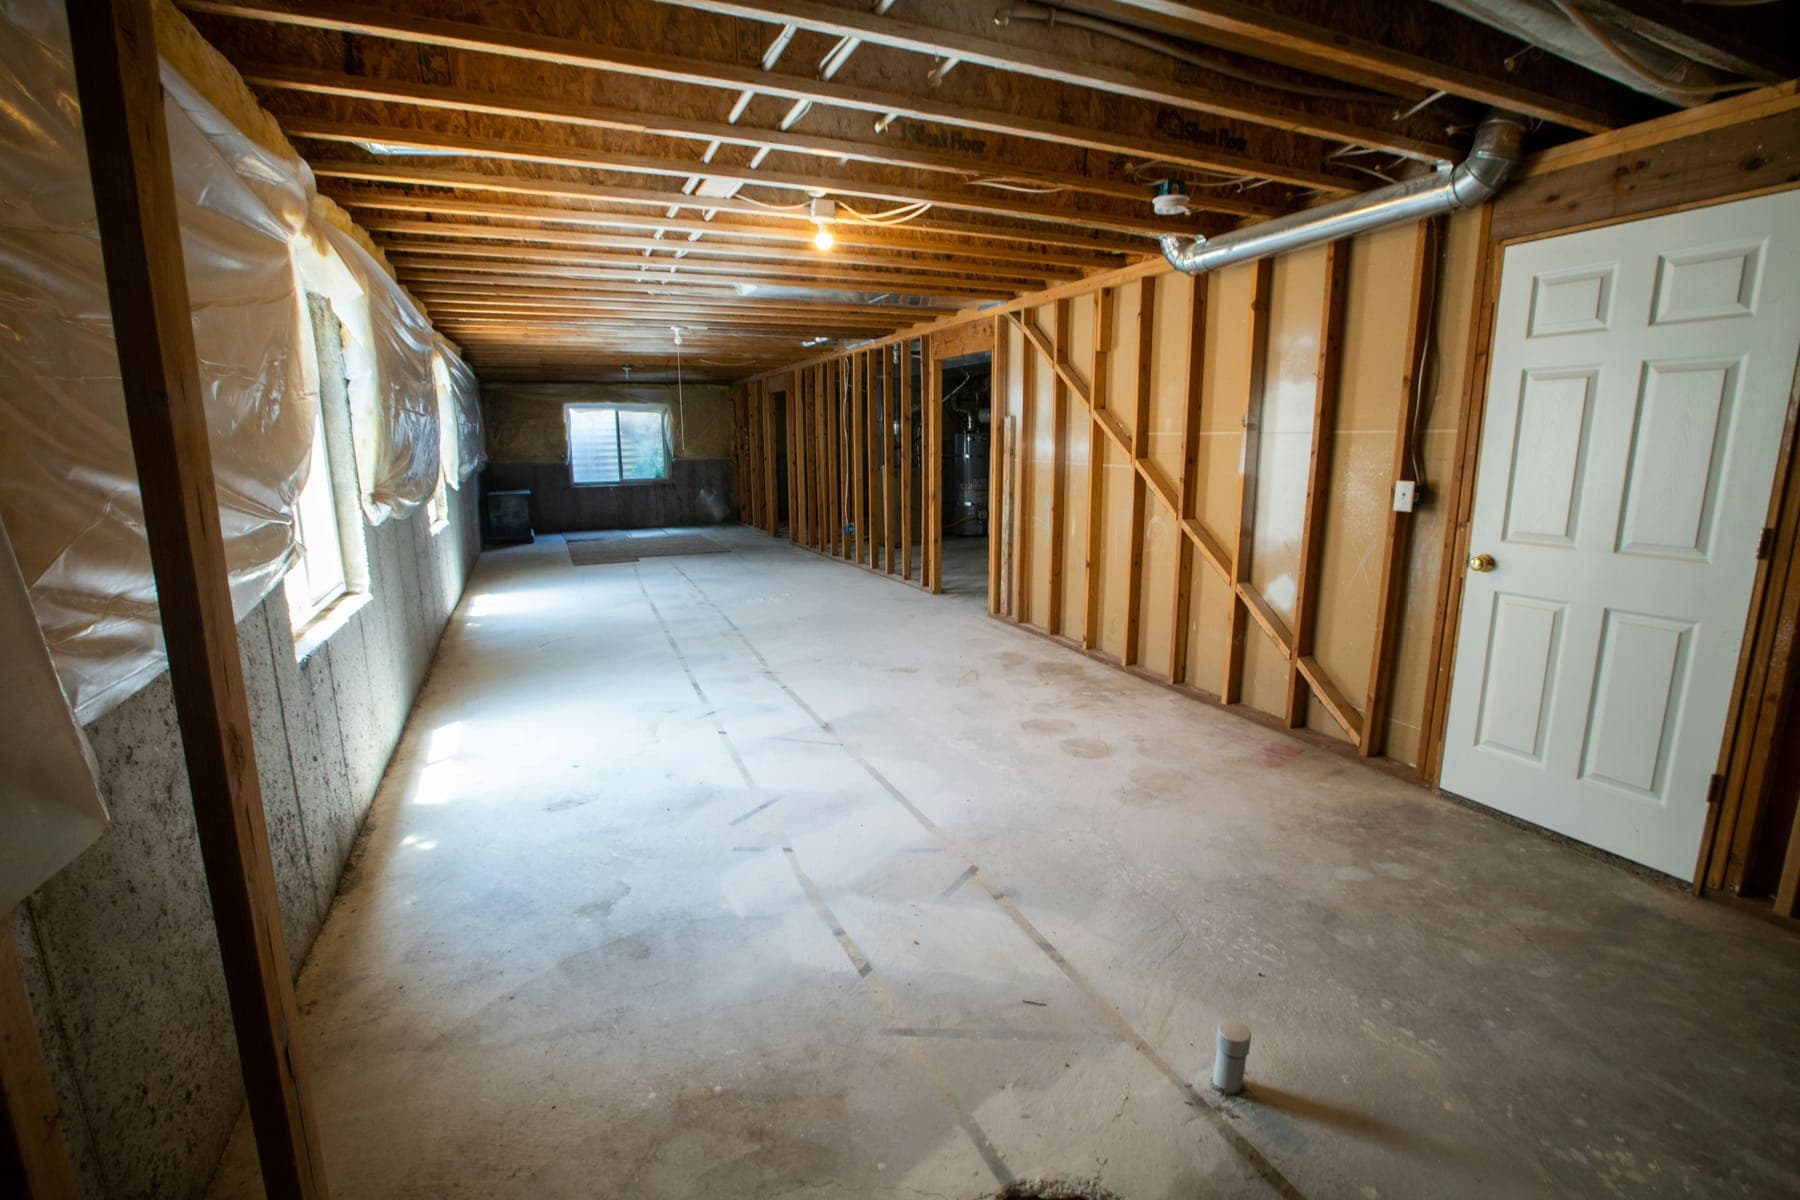
Same vantage point, first morning and final day · Drag to compare
What we were actually asked to fix.
A 1978 split with 1,100 square feet of unfinished basement that flooded lightly every spring and sat at 14°C all winter. The owners had two quotes to finish it and none that mentioned water.
We regraded the west side, extended two downspouts, sealed a cold joint, and only then framed. The finished room is the easy part; the reason it stays dry is outside where nobody sees it.
We stopped storing things down there and started living down there.
- Closed-cell foam at rim joists and perimeter
- Eastern white pine plank ceiling, clear coat
- Engineered oak over dimpled subfloor panel
- Deep green painted panelling below the chair rail
- Two new heat runs, balanced at handover
The surprise, and what it cost.
The only place a code-sized egress window could go was a poured wall with a hydro conduit buried 200mm off centre. We cut by hand, sleeved the conduit, and moved the window 300mm rather than reroute the service.
Where it landed.
A room that held 20°C through a January cold snap, and a spring with no water on the slab for the first time in the owners' twelve years in the house.