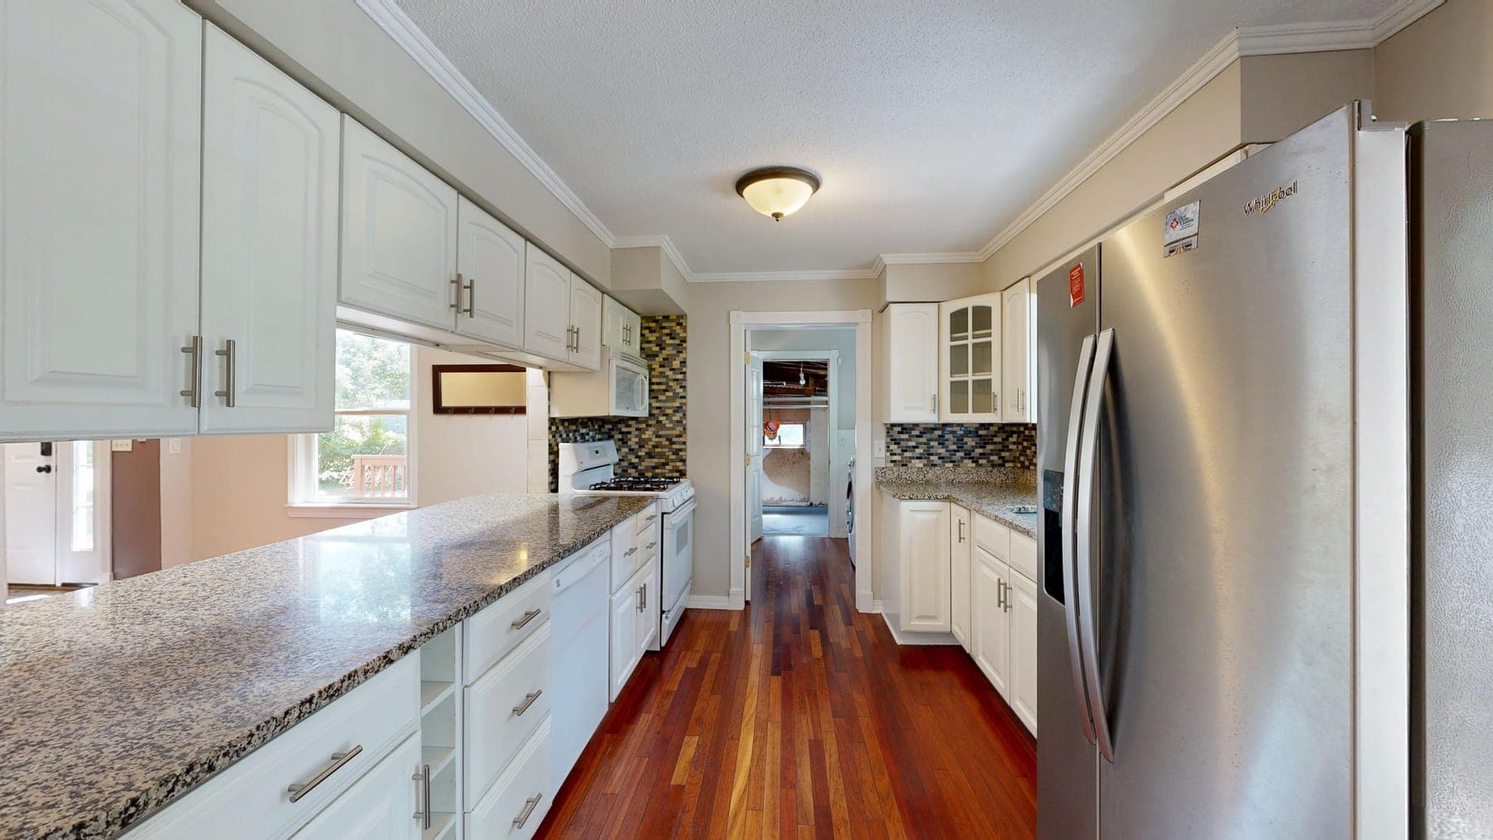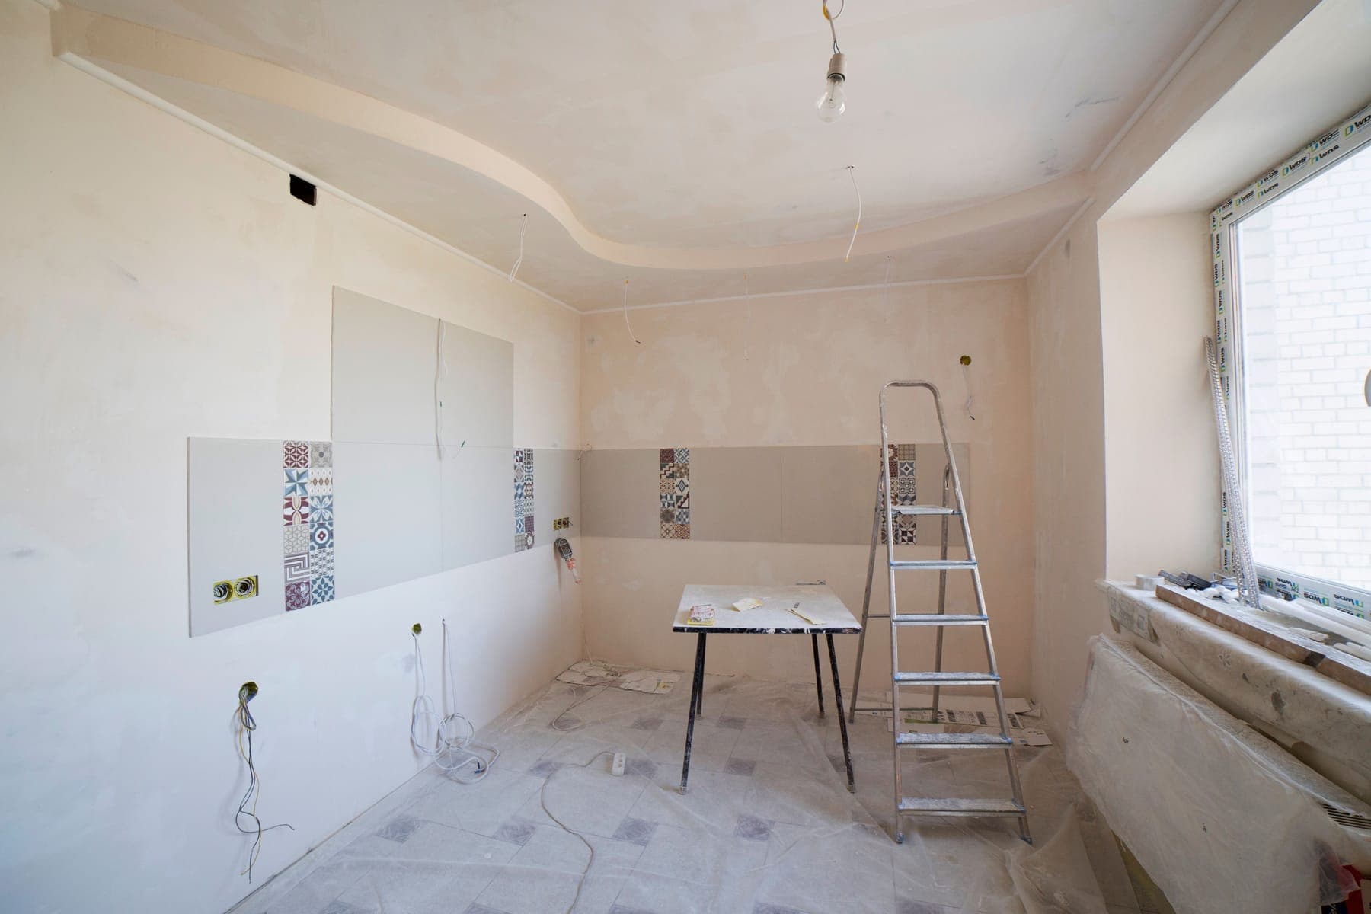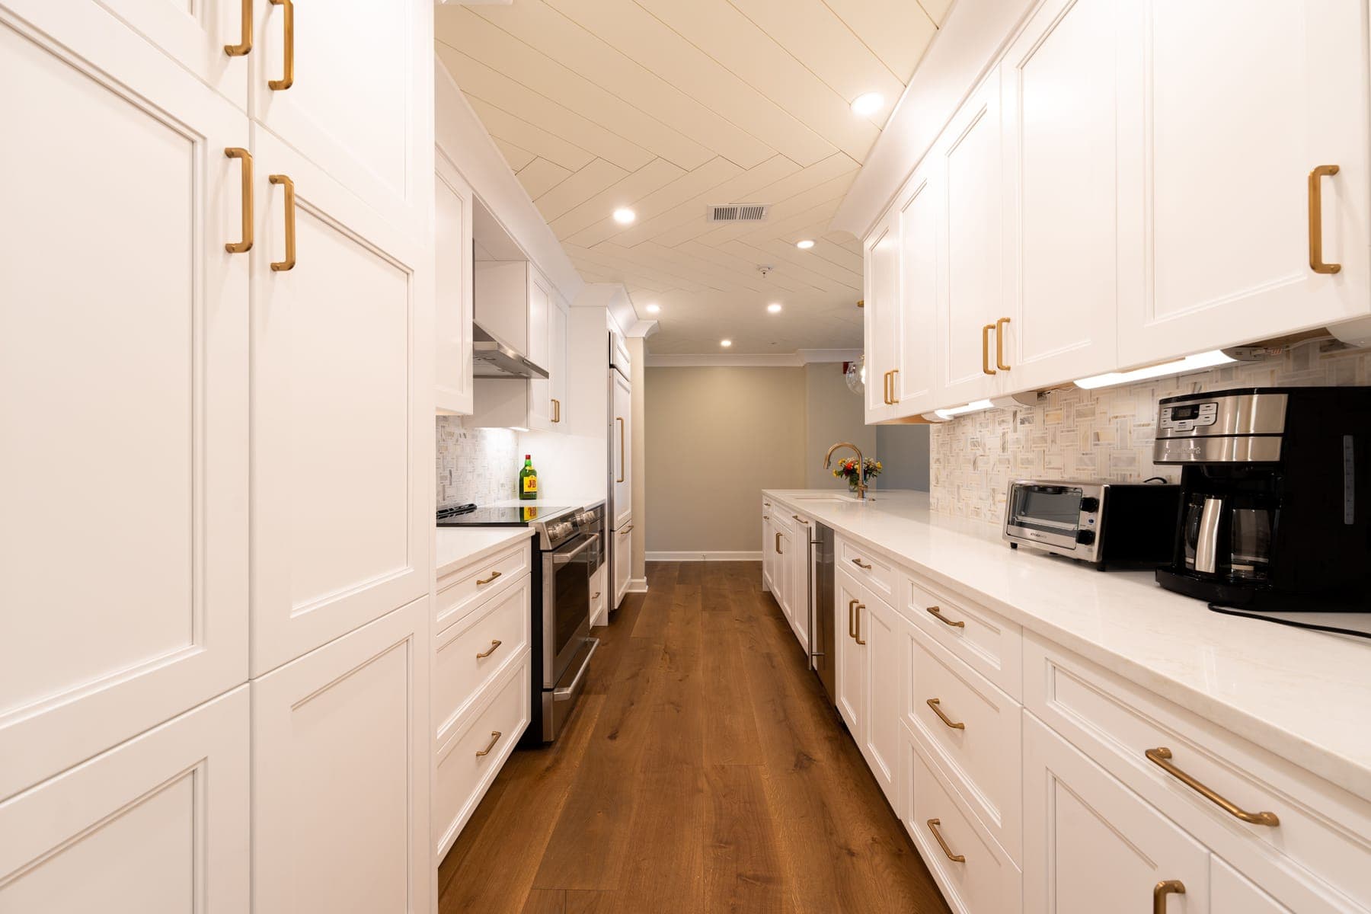
Heritage galley kitchen
Down to the studs and back to a working kitchen in nineteen days.
- Location
- West Bathurst
- Duration
- 19 working days
- Completed
- 2025
- Category
- Kitchen
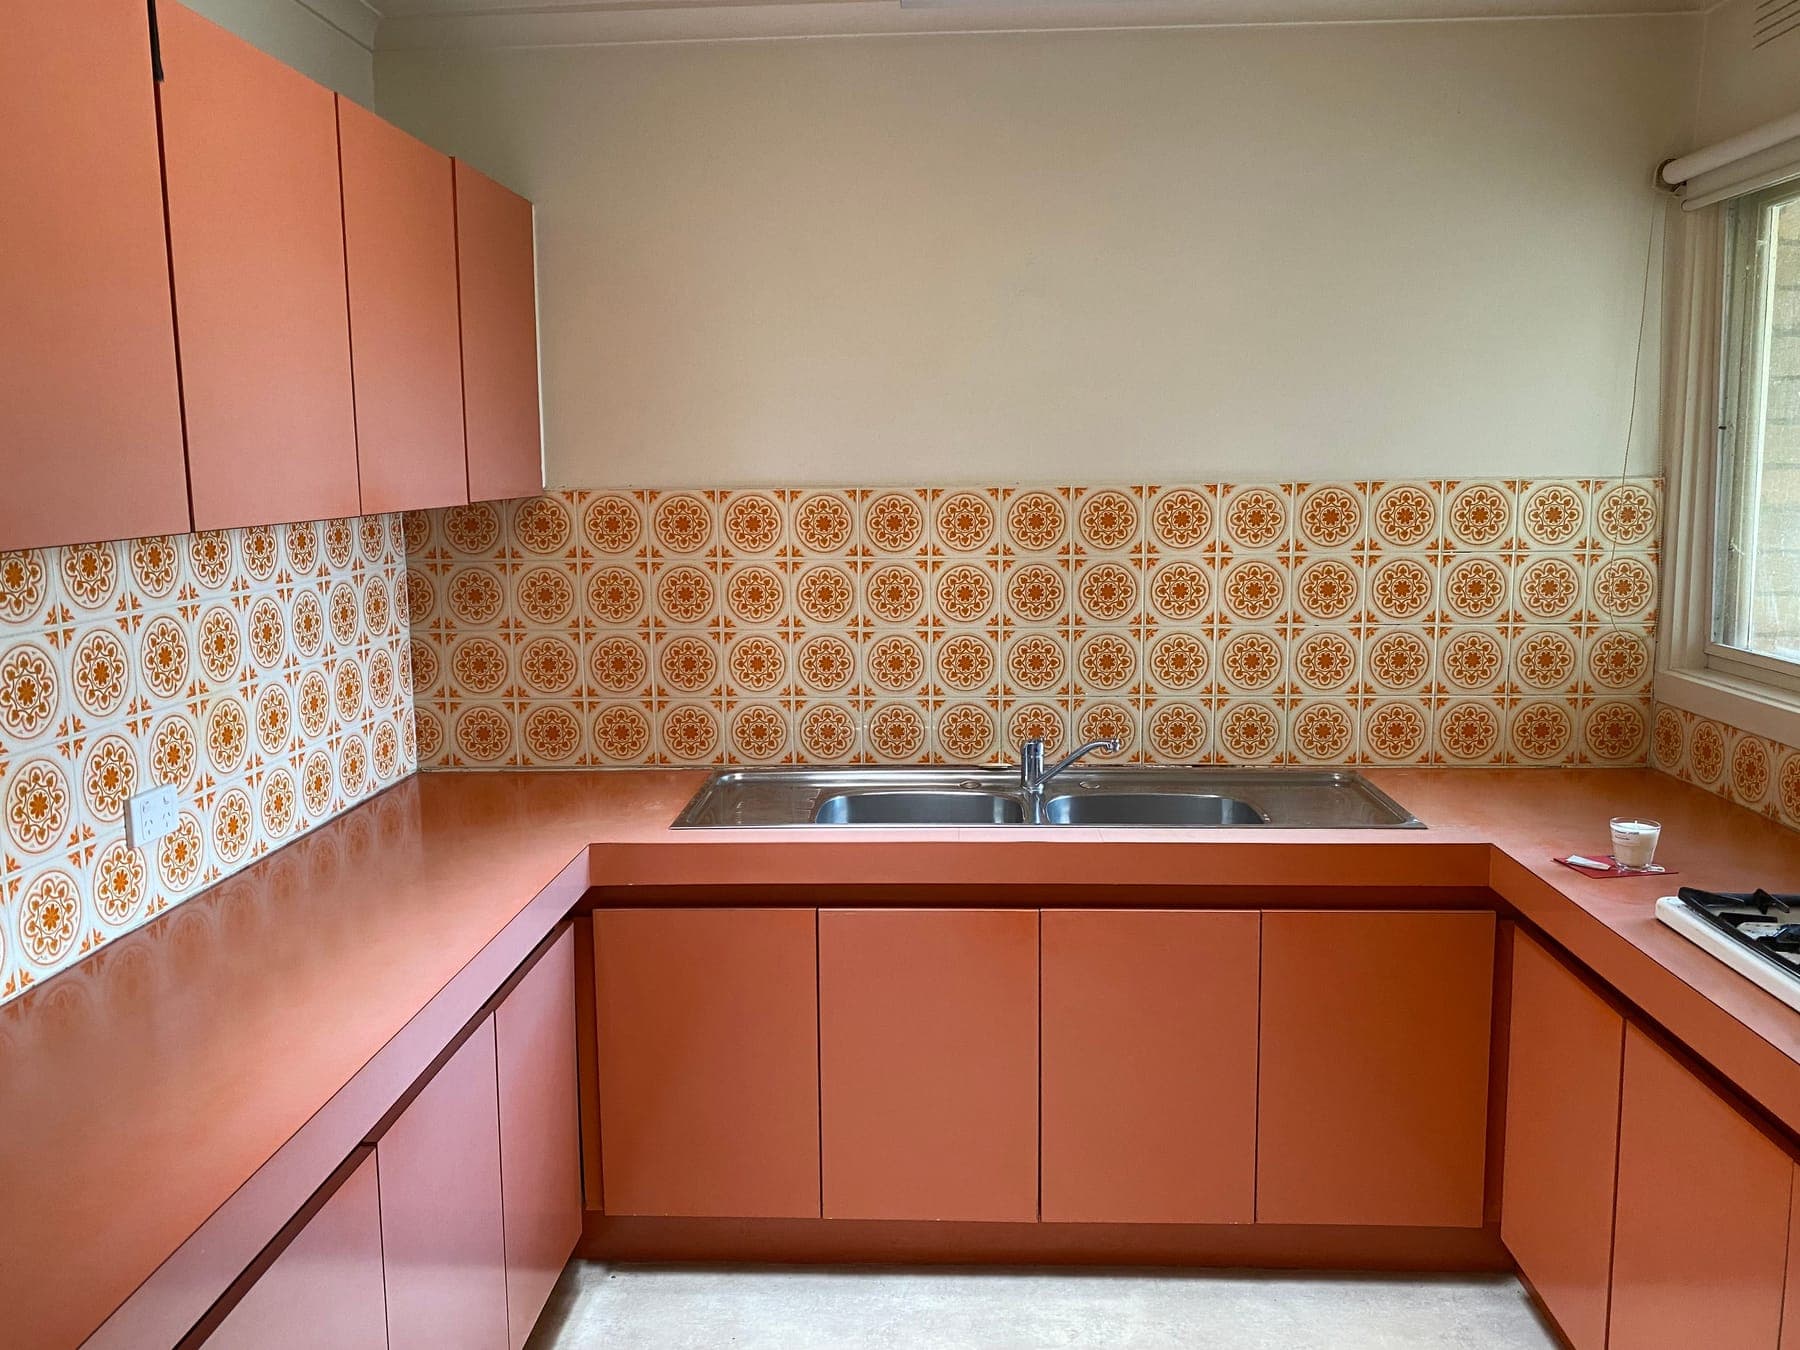
Same vantage point, first morning and final day · Drag to compare
What we were actually asked to fix.
The house is a 1911 four-square two streets back from the harbour. A galley kitchen had been chopped out of what was originally a pantry and a back stair, which left a room that was long, dark, and one person wide.
We took out the closed-in stair, borrowed 900mm from an oversized hall closet, and put the fridge where the chimney breast used to be. What looks like a simple new kitchen is mostly a plan change that took three site meetings to settle.
They gave us a finish date in March and handed us the keys to our own kitchen on that exact day.
- Maple shaker doors, painted in shop
- Honed quartz counters, 3cm mitred edge
- Reclaimed oak floor patched from the same house
- Full-height tile behind the range
- Undercabinet LED on a dimmer, warm 2700K
The surprise, and what it cost.
The back stair carried part of the second-floor load, which only became visible once the lath came off. We had an engineer on site the next morning and a flush LVL in the ceiling by day four — a written change order, priced before the crew continued.
Where it landed.
A 2.4m run of prep counter where there used to be 900mm, a working pantry, and a patched oak floor you cannot pick out from the original. Delivered on the date written in the February estimate.