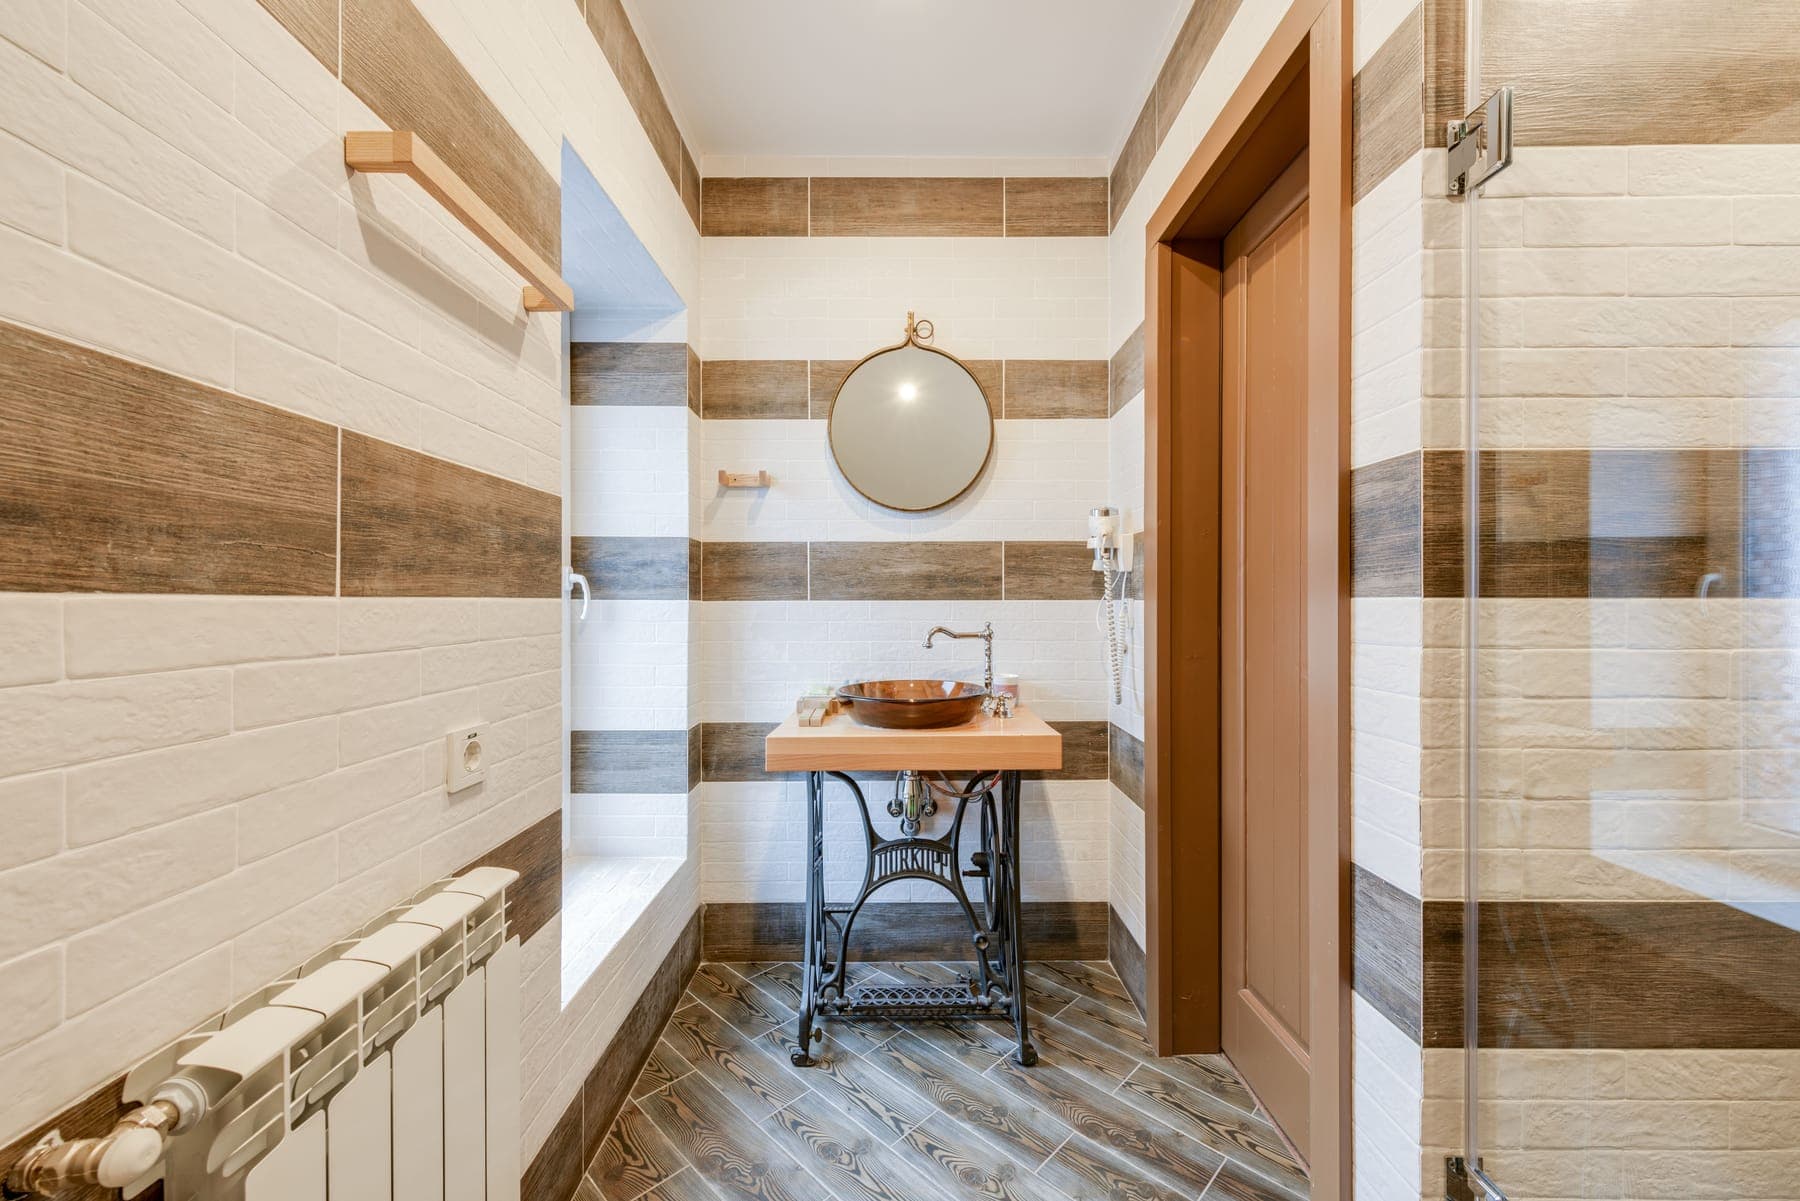
Main bath rebuild
Two cramped rooms borrowed into one proper bathroom.
- Location
- Petit-Rocher
- Duration
- 3 weeks
- Completed
- 2026
- Category
- Bathroom
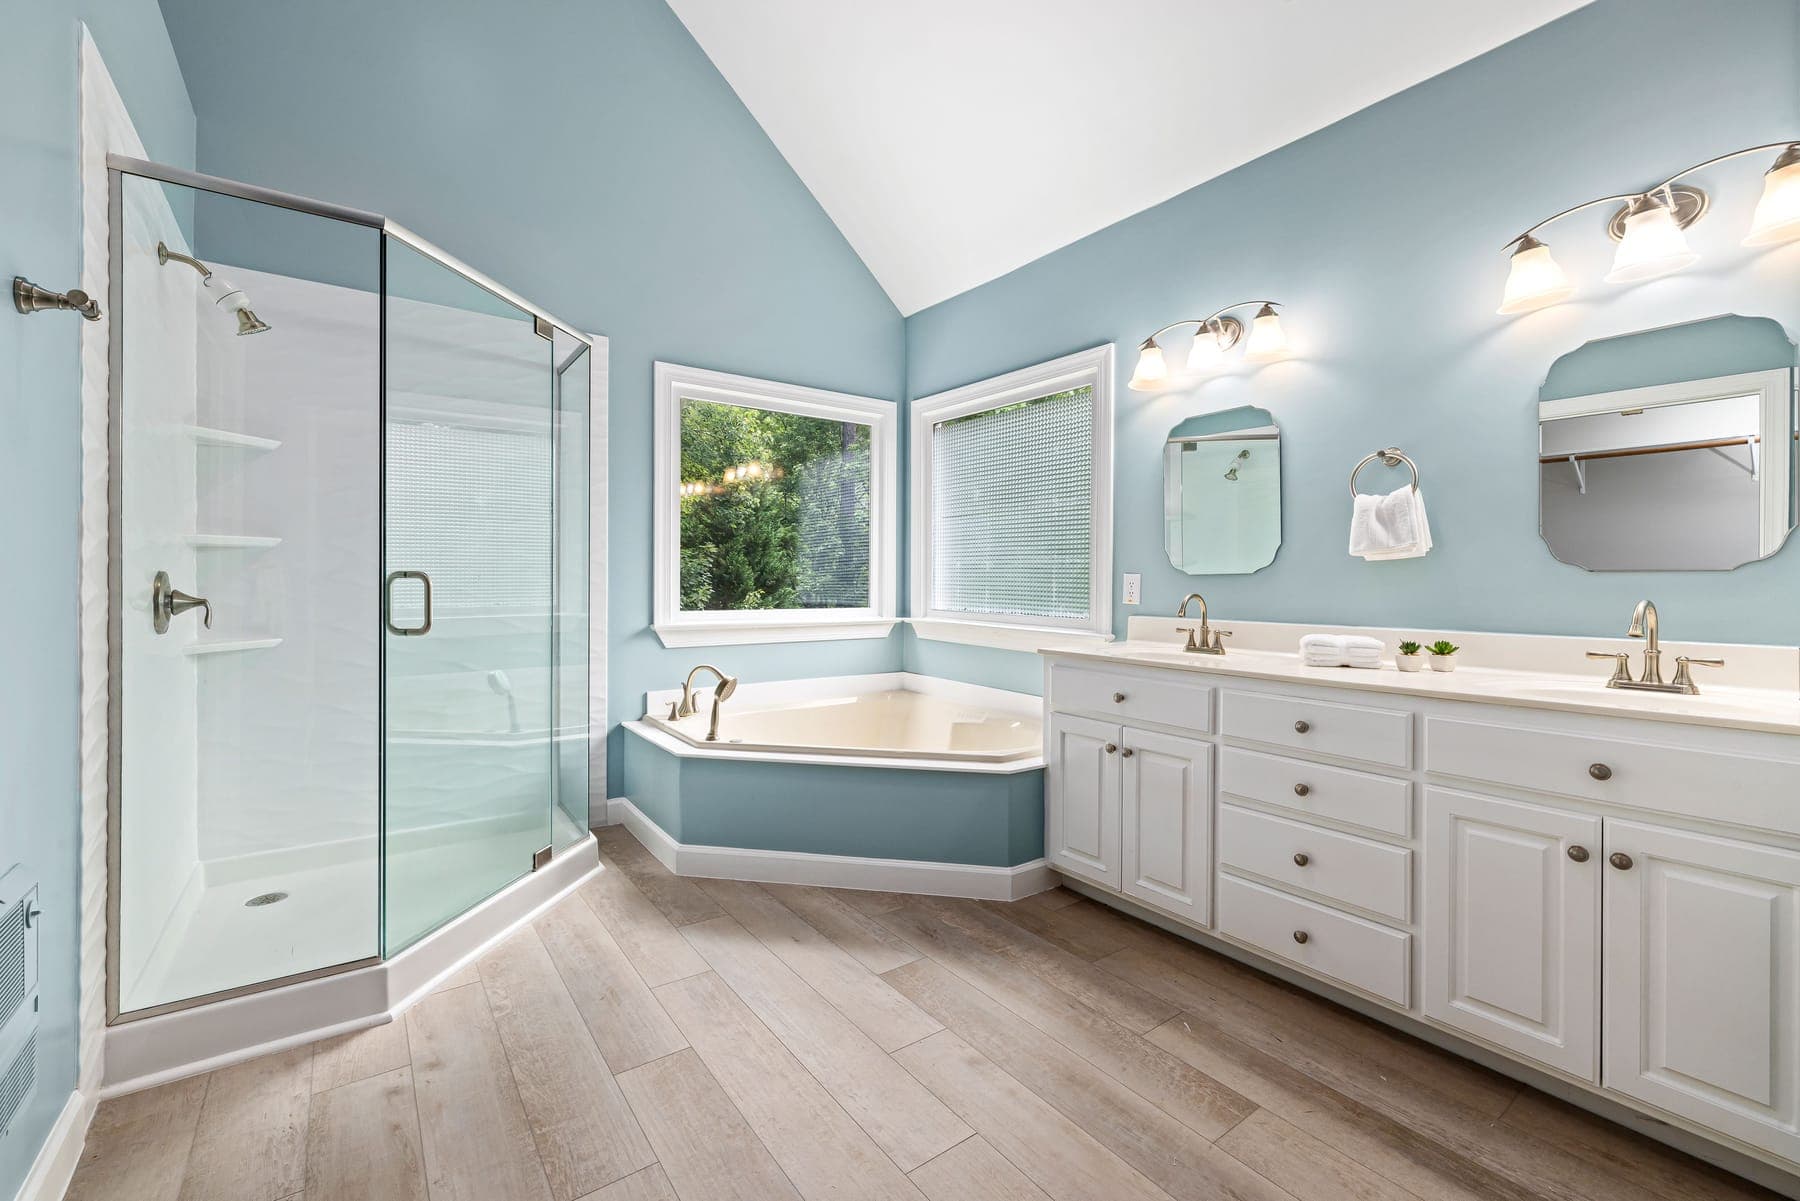
Same vantage point, first morning and final day · Drag to compare
What we were actually asked to fix.
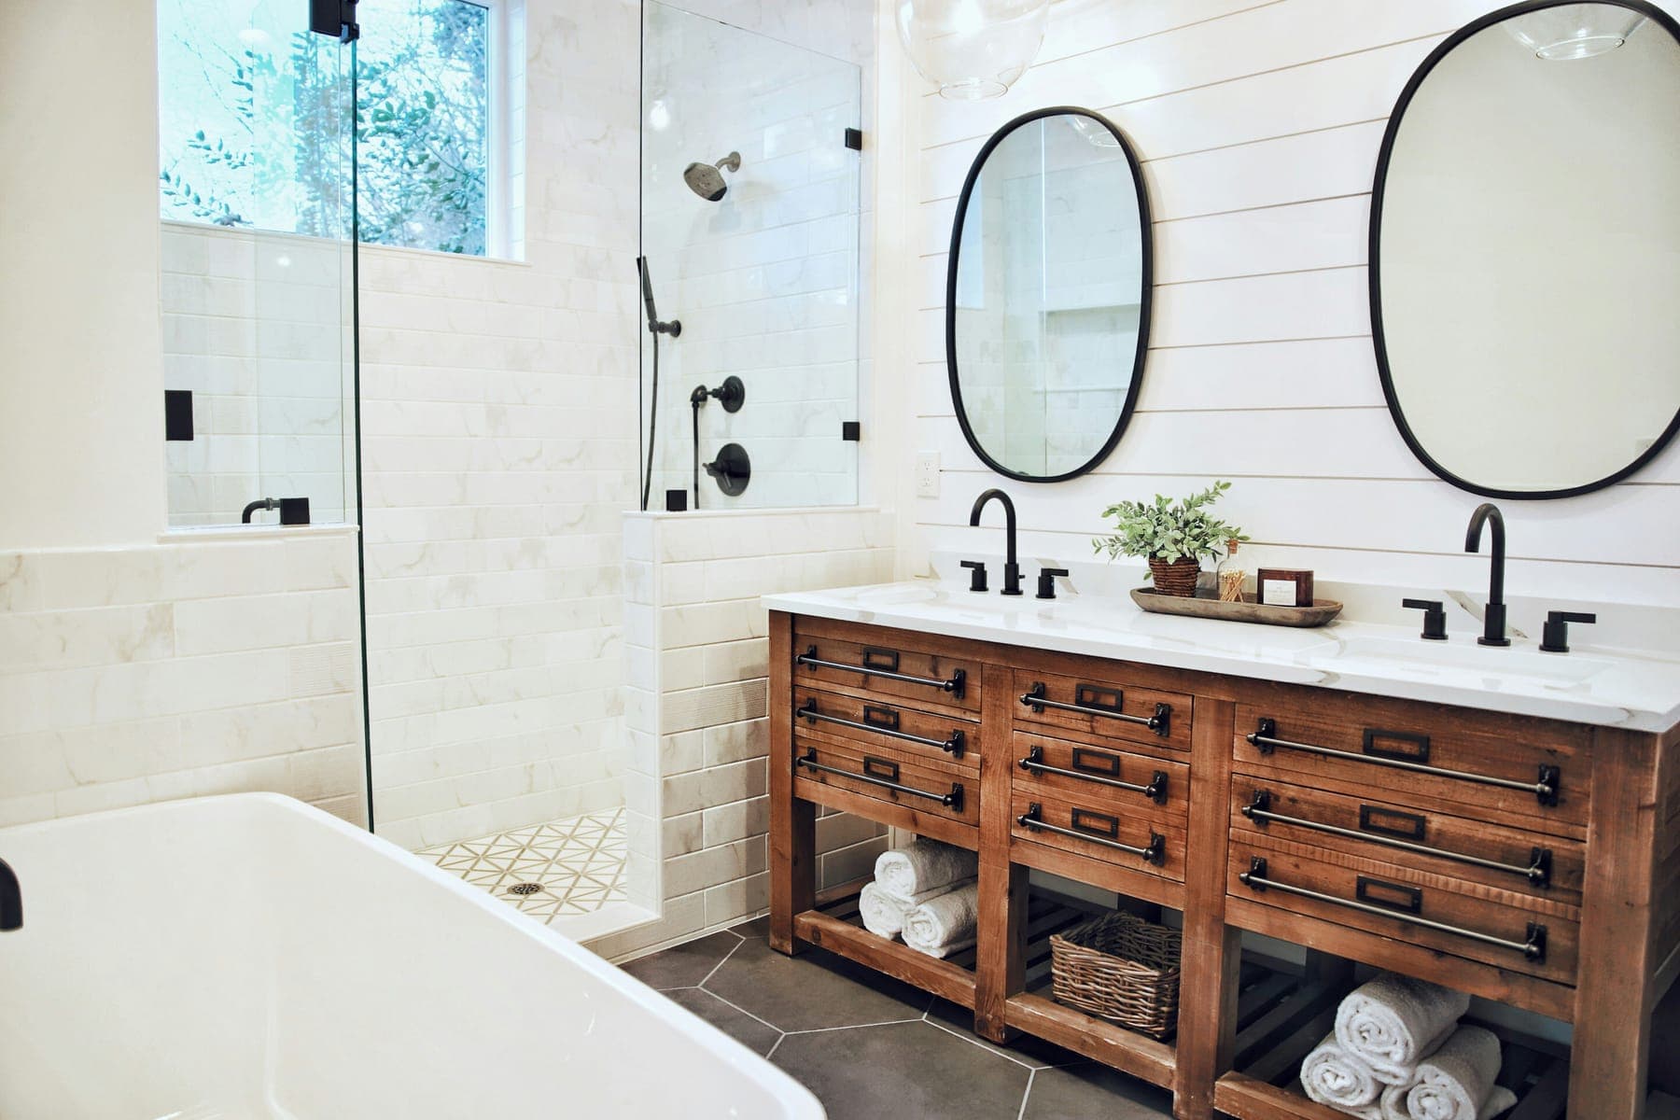
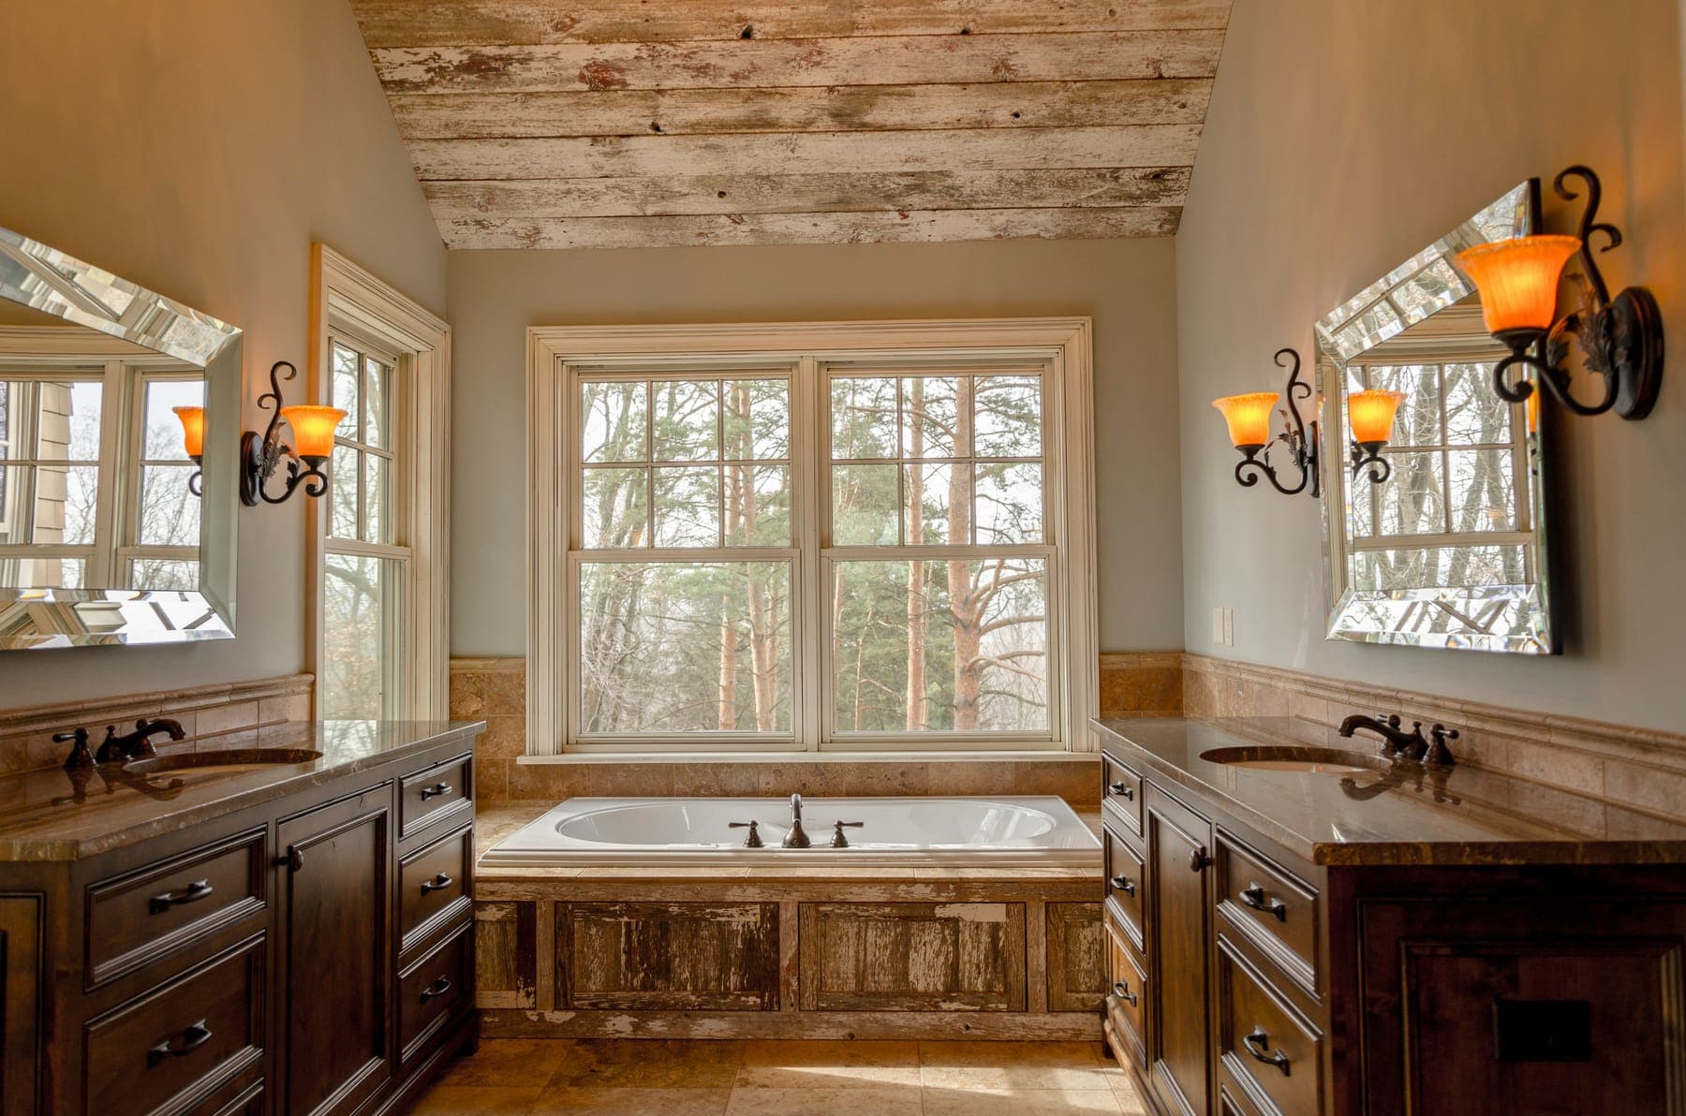
A 1960s bungalow with a 1.5m × 2.4m bathroom and a linen closet next door that nobody could reach past the door swing. Taking the wall between them gained enough width for a proper double vanity and a tub under the window.
The whole job was run in French, from the first site visit to the final inspection, because that is how the family talks about their own house.
Tout s'est fait en français, du devis jusqu'à la dernière inspection.
- Stone trough double sink on white oak base
- Freestanding soaker tub, floor-mounted filler
- Electric heated floor mat, programmable thermostat
- Large-format porcelain, 3mm grout joints
- Timber shelf and hooks milled from shop offcuts
The surprise, and what it cost.
The tub drain needed to move 1.4m across joists running the wrong way. Rather than notch structure, we built a shallow raised platform disguised as a 90mm step and kept the joists intact.
Where it landed.
A room that reads twice its footprint, a heated floor the owners now blame for slow mornings, and no callbacks in the first year.